
How It Works
How Your Countertop Project Comes Together
From material selection and templating to in-house fabrication and final installation, here's what to expect when you work with Oak Bay Rock & Tile.
Request an Estimate
From First Conversation to Final Fit
- Consultation
We learn about the kitchen, cabinetry, style and how the surface will be used.
- Material Selection
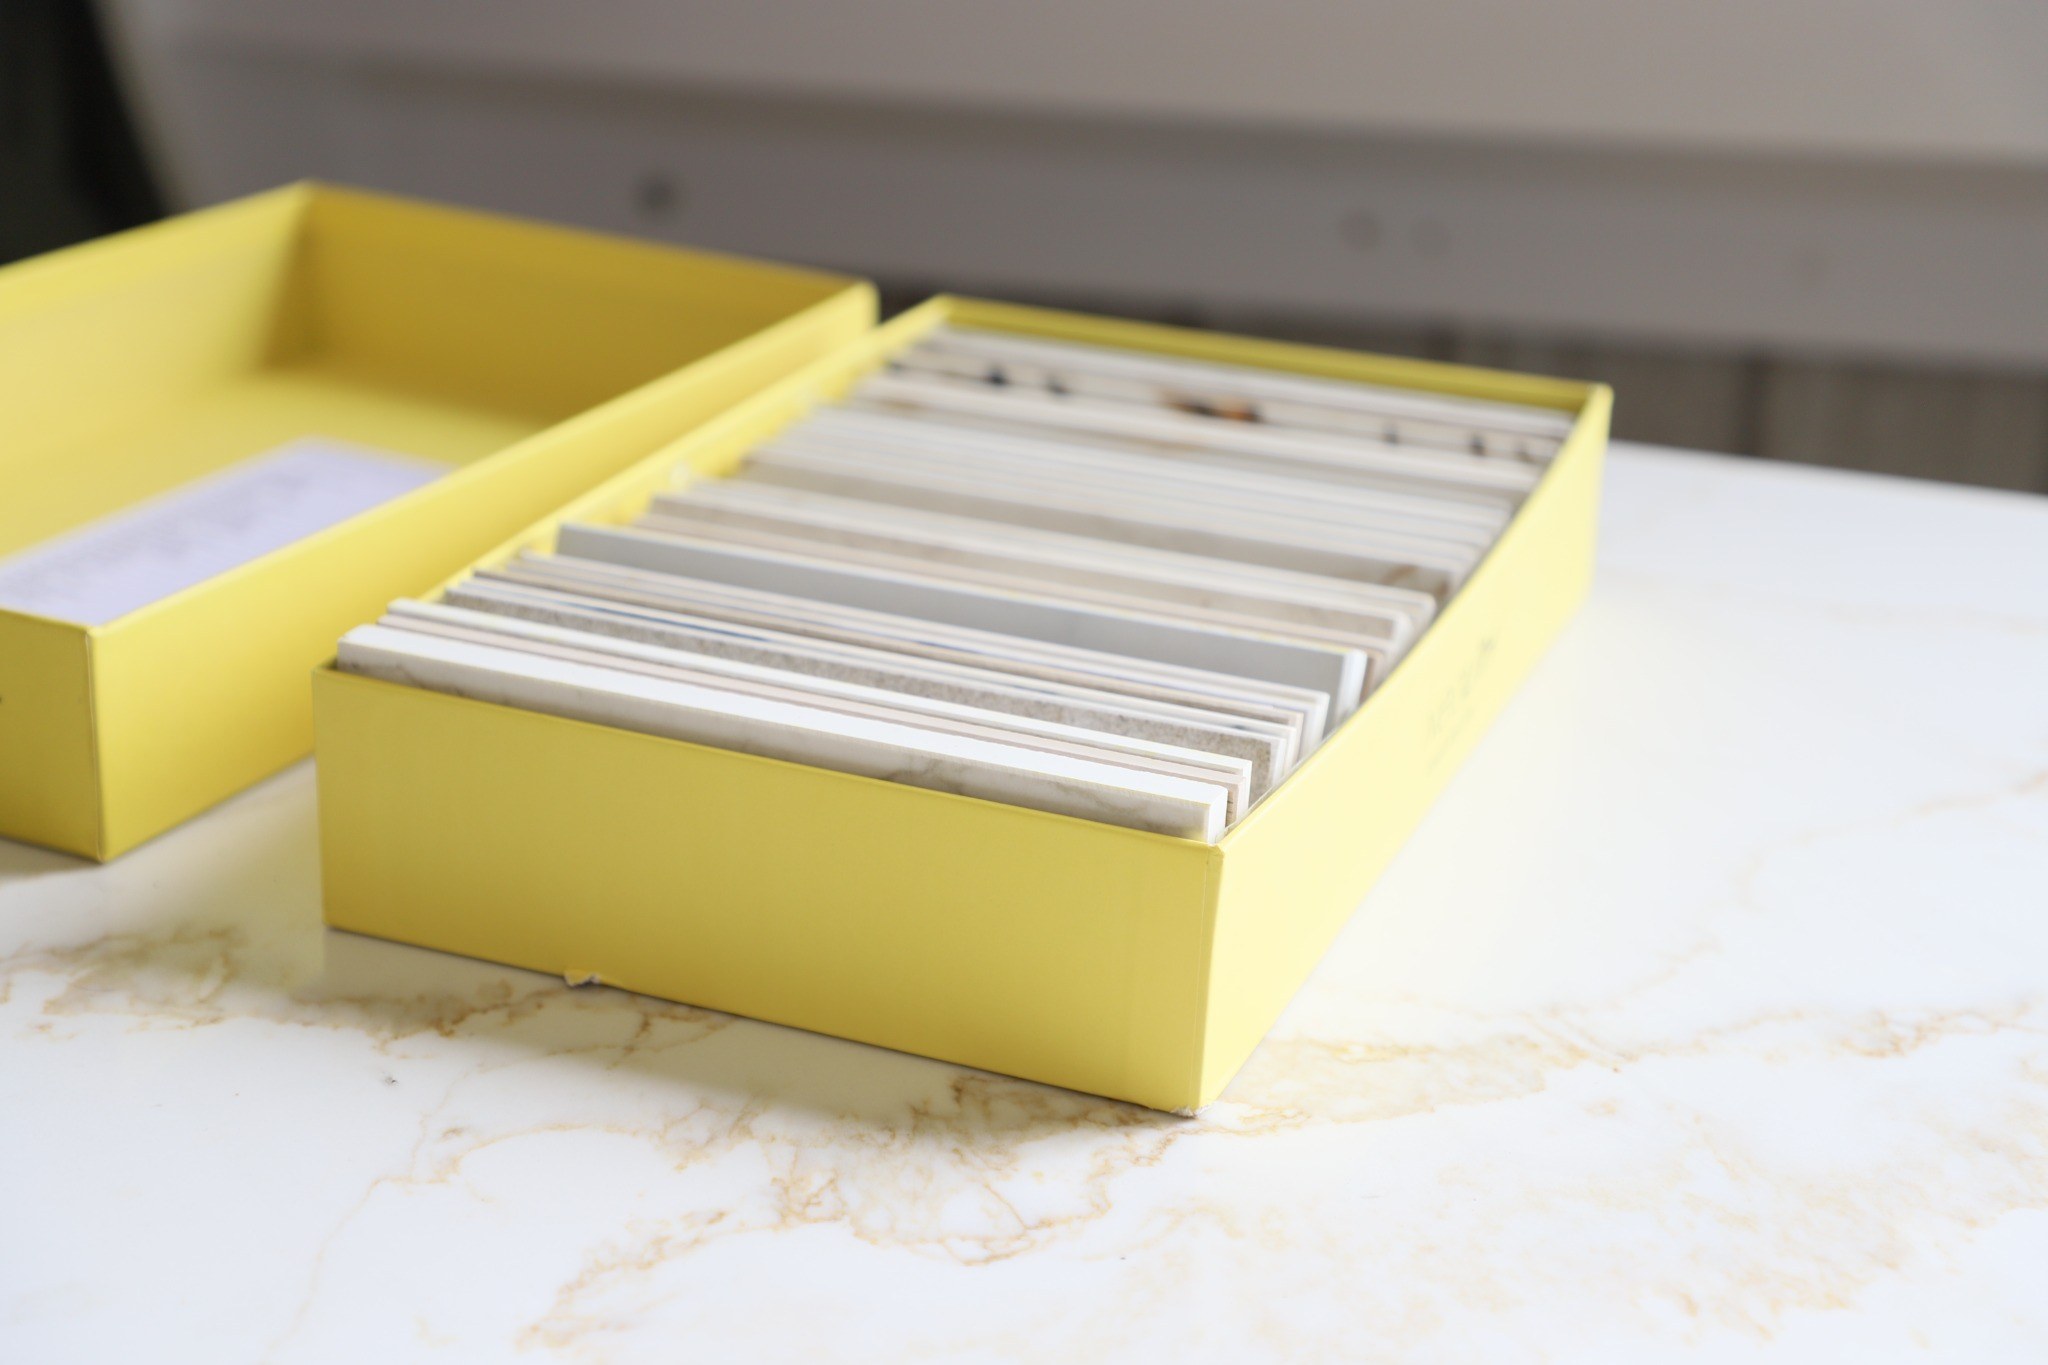
Granite or quartz options are narrowed around the look and priorities of the project.
- Template
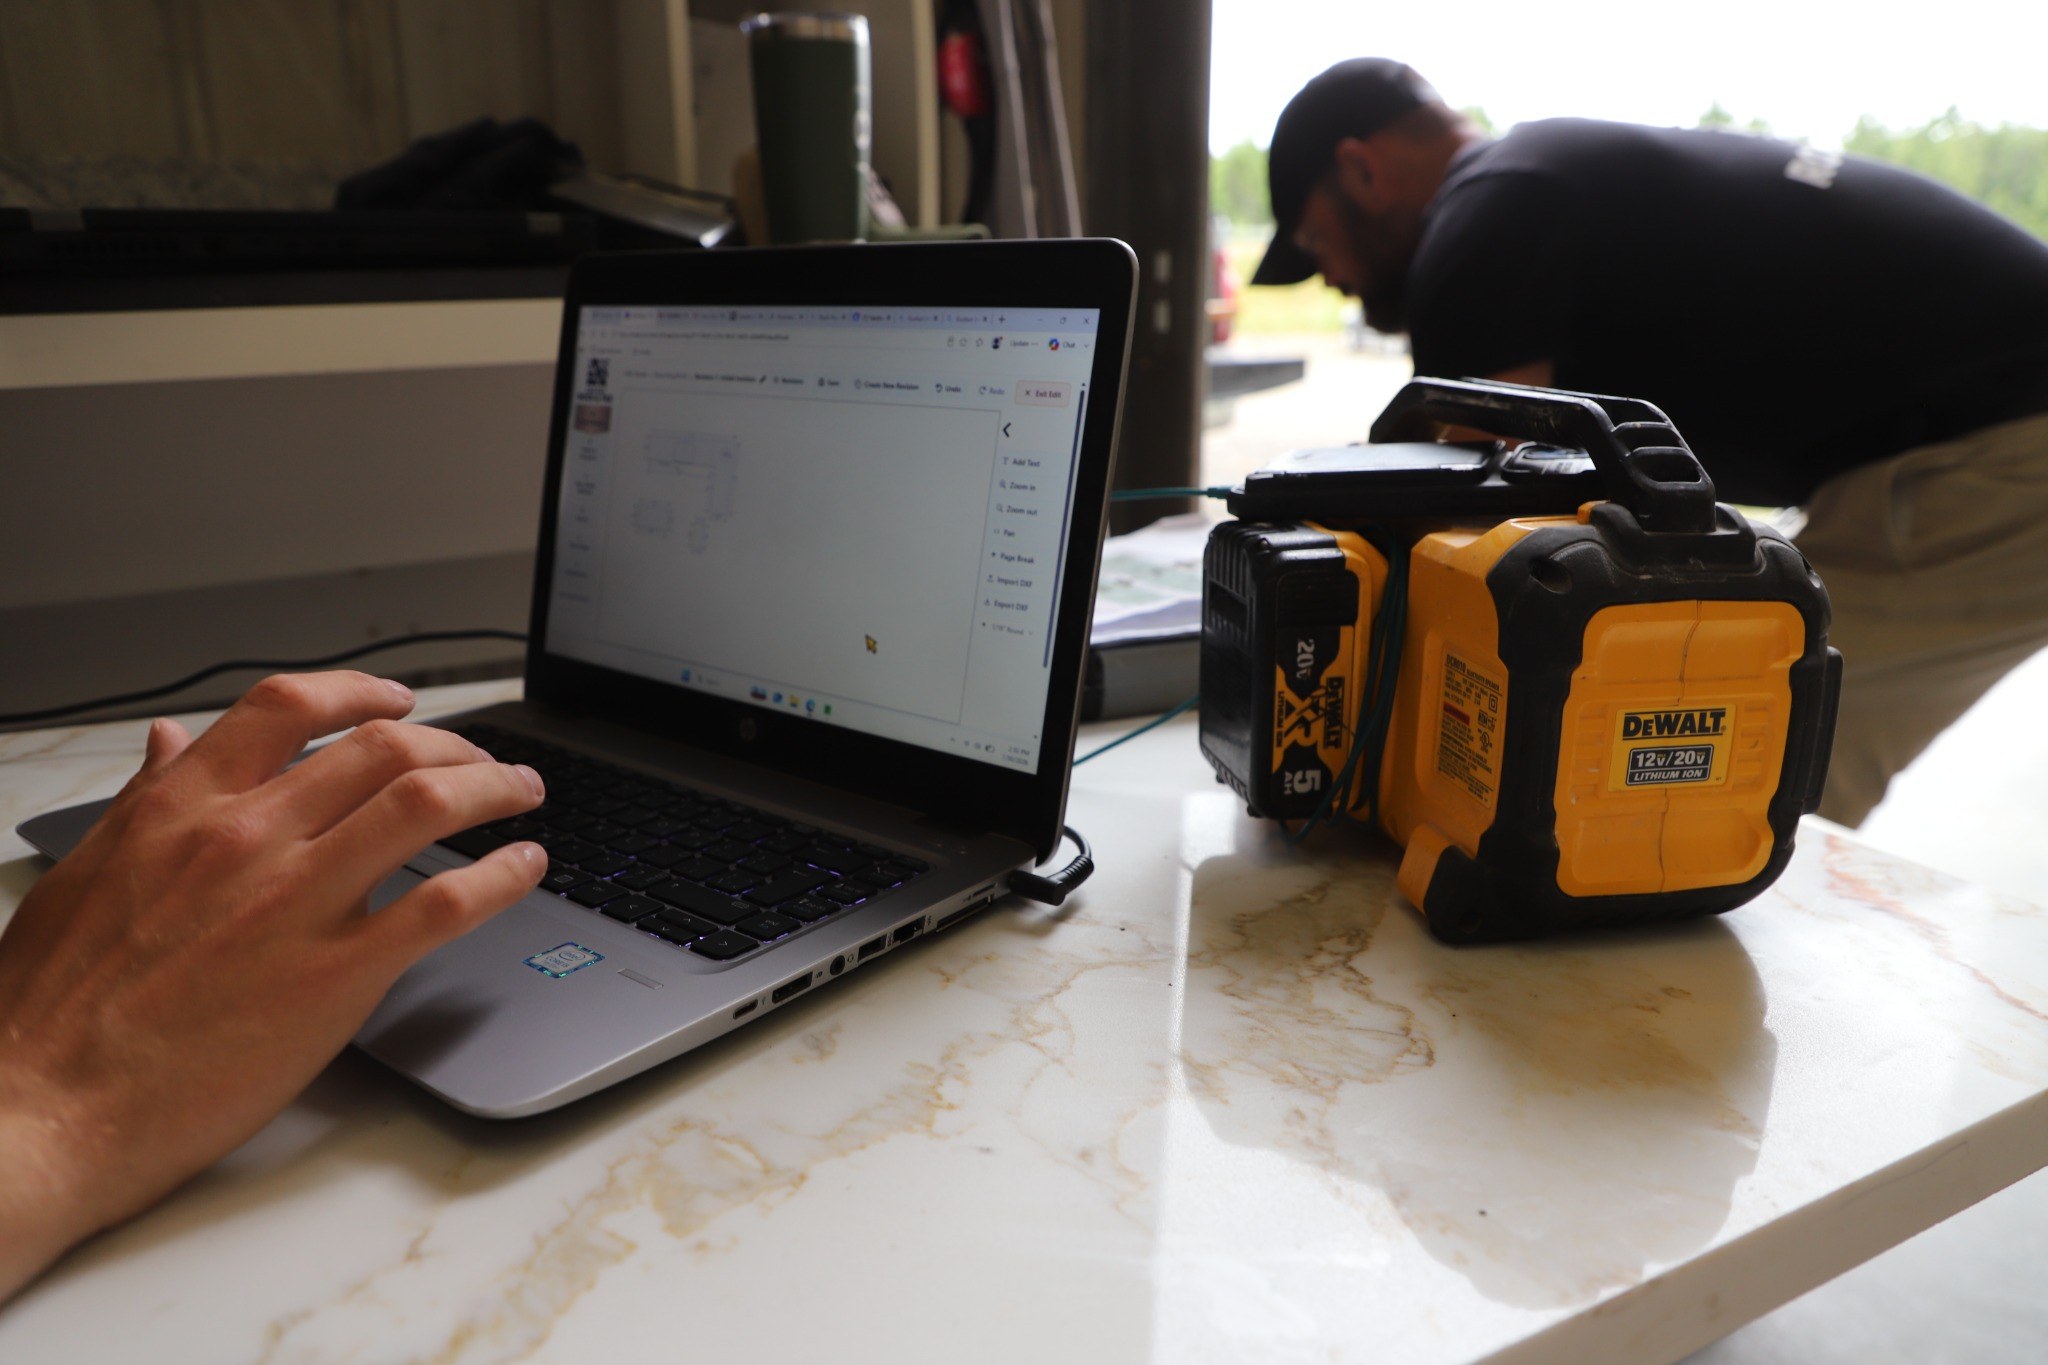
Once the cabinetry is ready, layout, sink, cooktop, overhangs and key dimensions are confirmed.
- Fabrication
The stone is cut, shaped, polished and prepared for the confirmed space.
- Installation
The finished pieces are delivered, fitted and checked with attention to the visible details and final fit.
Plan the Countertop Around the Space
The process starts with the kitchen itself — the cabinetry, layout, how the surface will be used and the look you're trying to achieve. From there, available granite or quartz options can be narrowed around the project. Explore granite & quartz countertops
Template the Space. Plan the Slab.
Before fabrication begins, the countertop layout and important dimensions are confirmed against the planned space. Sink and cooktop openings, overhangs, seams and other key details are considered before the finished pieces are cut and shaped.
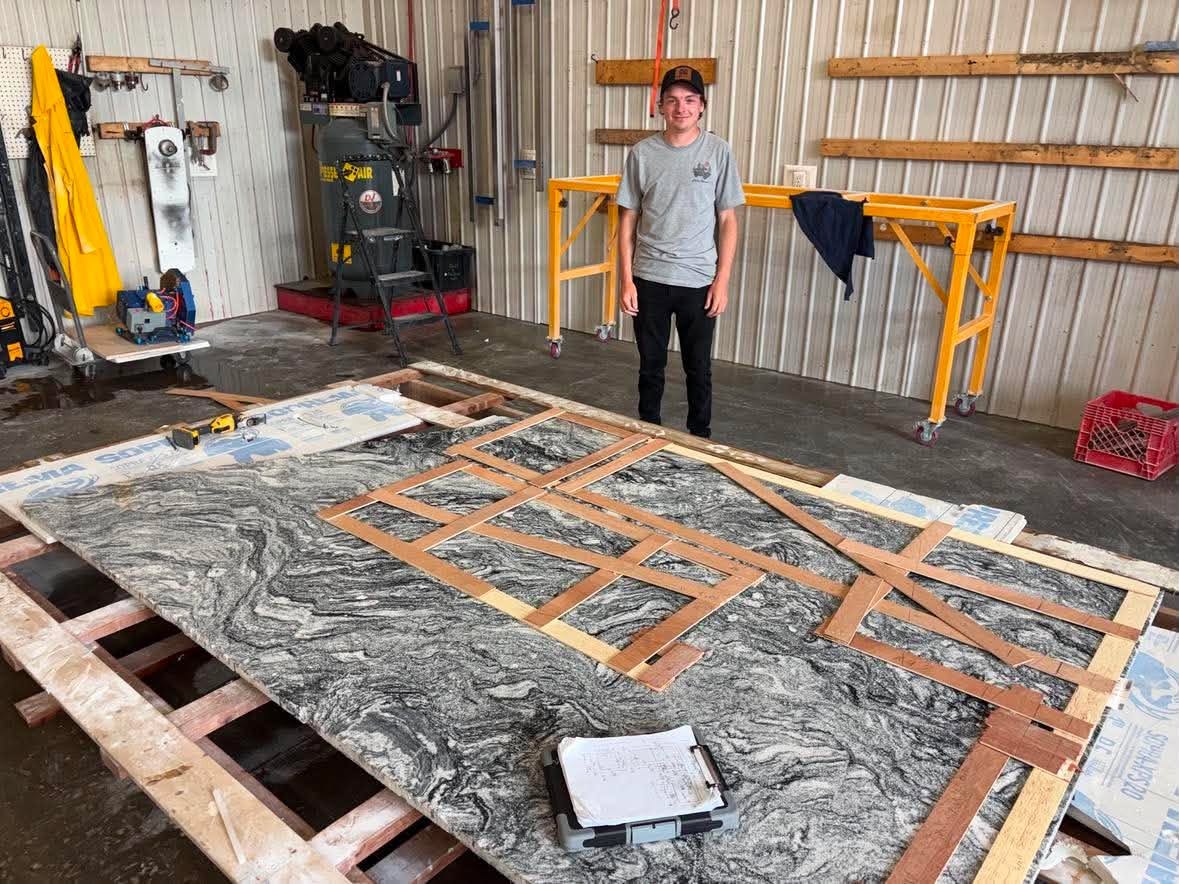
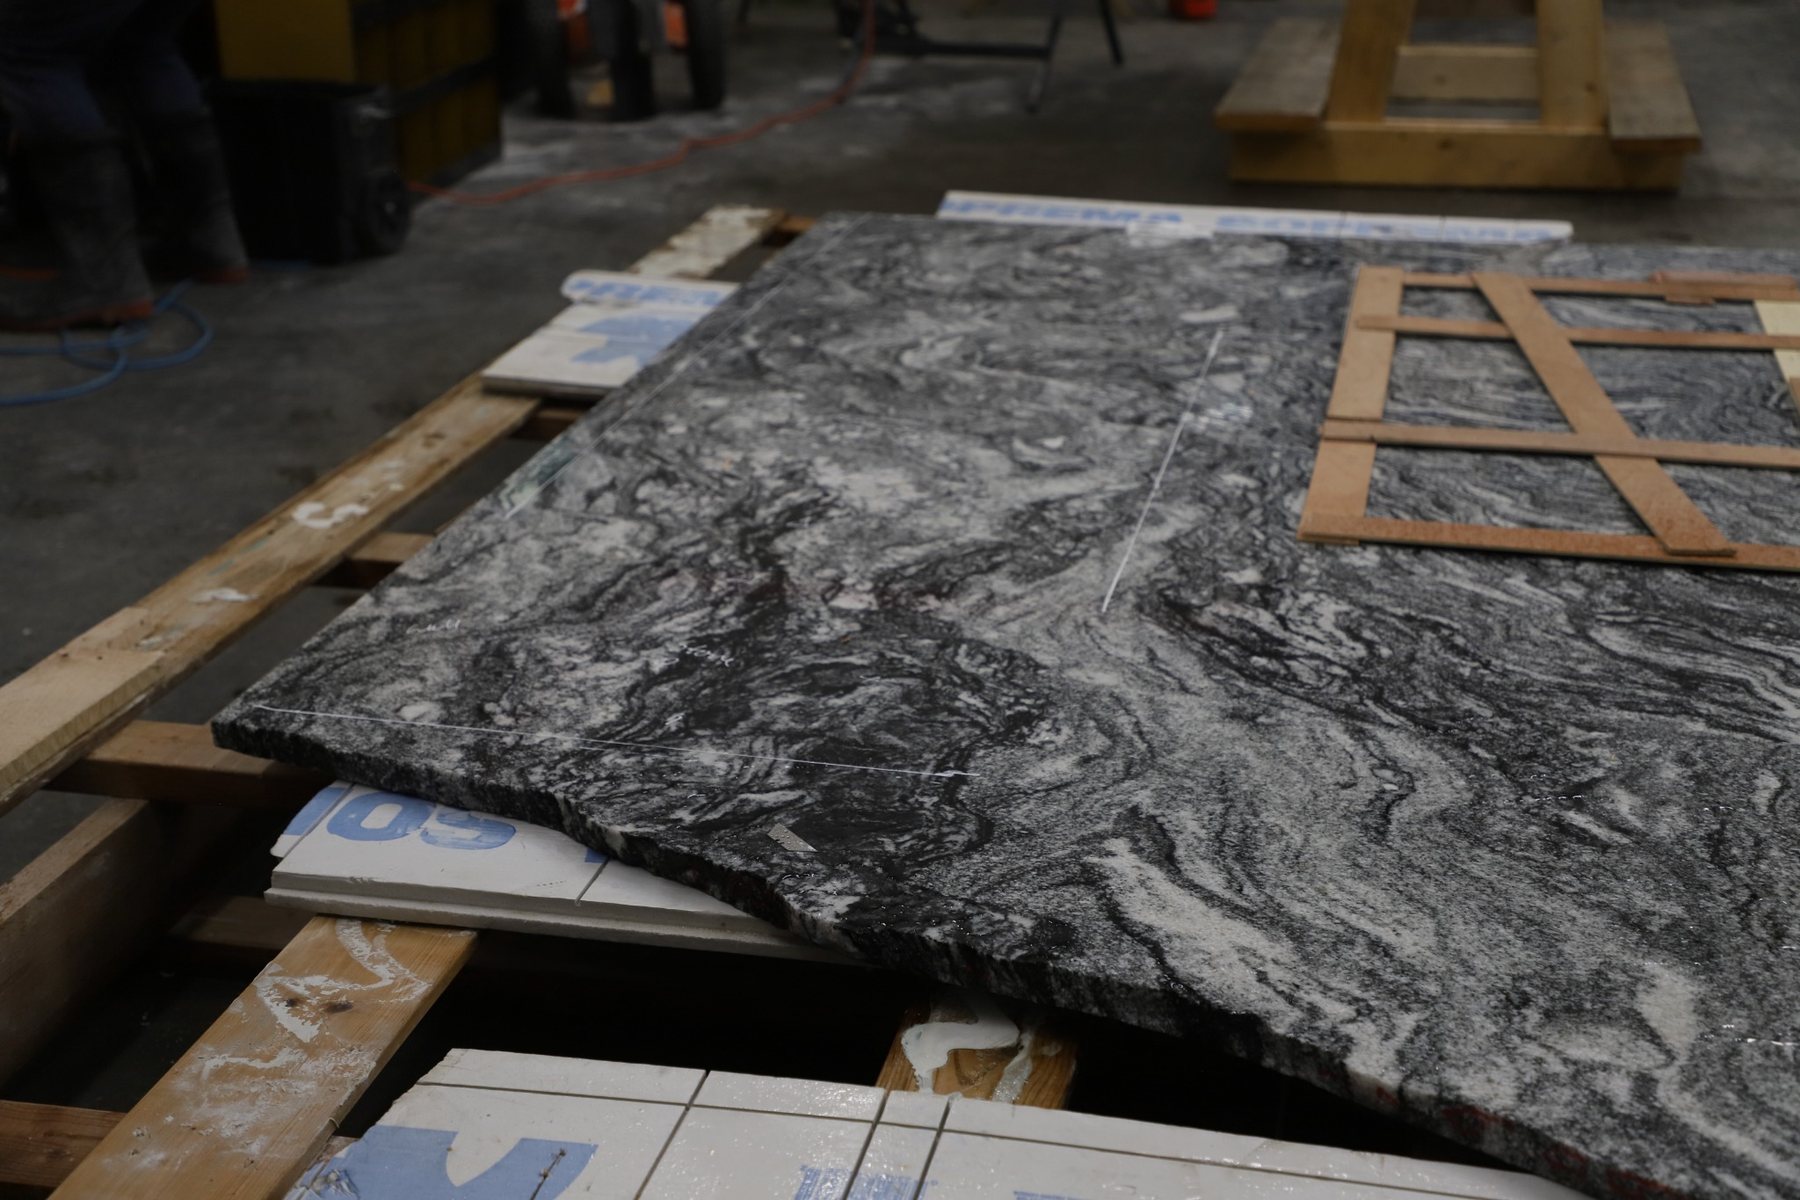
Where the stone has strong natural movement or pattern, layout also helps determine how that movement will appear across the finished countertop pieces.
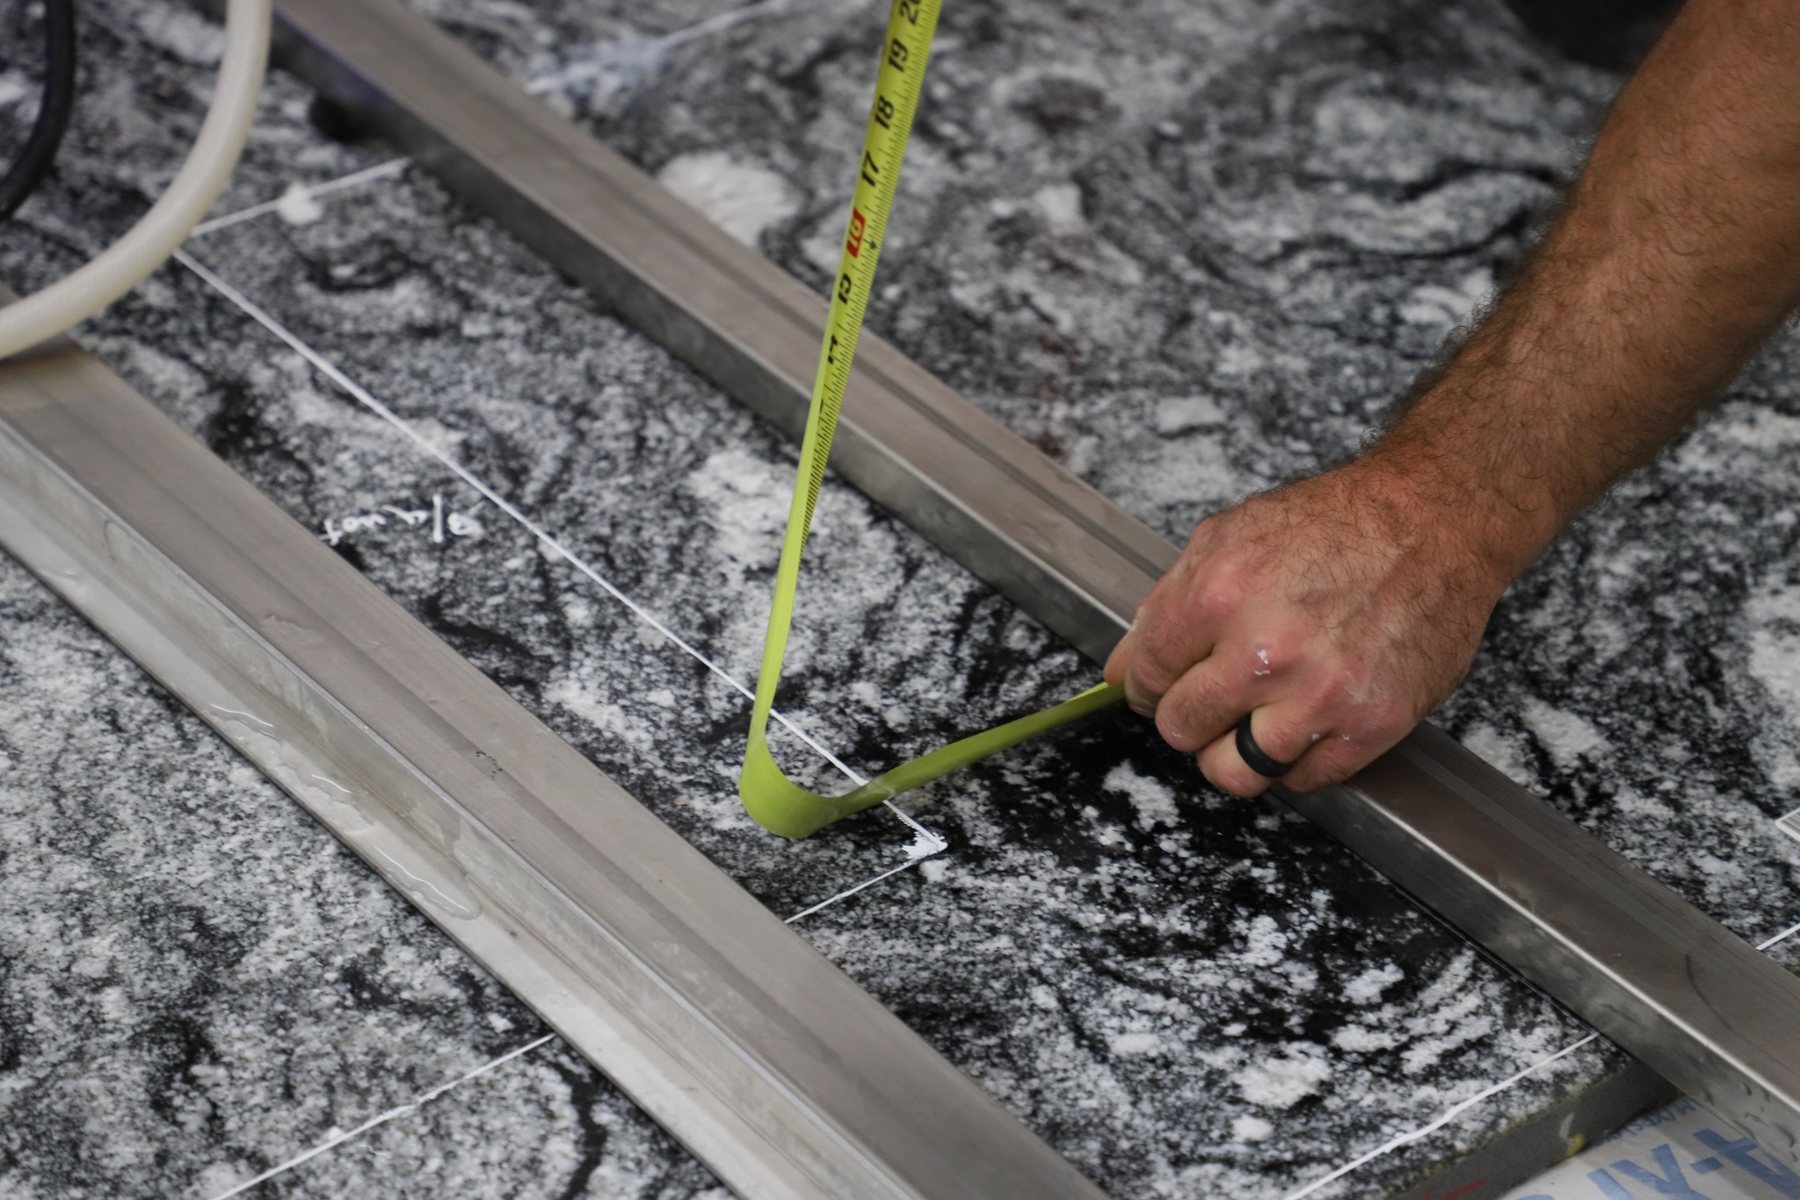
Cut, Shaped & Finished In-House
Once the layout is confirmed, the countertop pieces are cut, shaped and finished in the shop before installation. Oak Bay Rock & Tile directly manages the fabrication work that turns the planned material into the finished countertop pieces. Openings, edges, transitions and visible details are checked as the pieces move through fabrication.
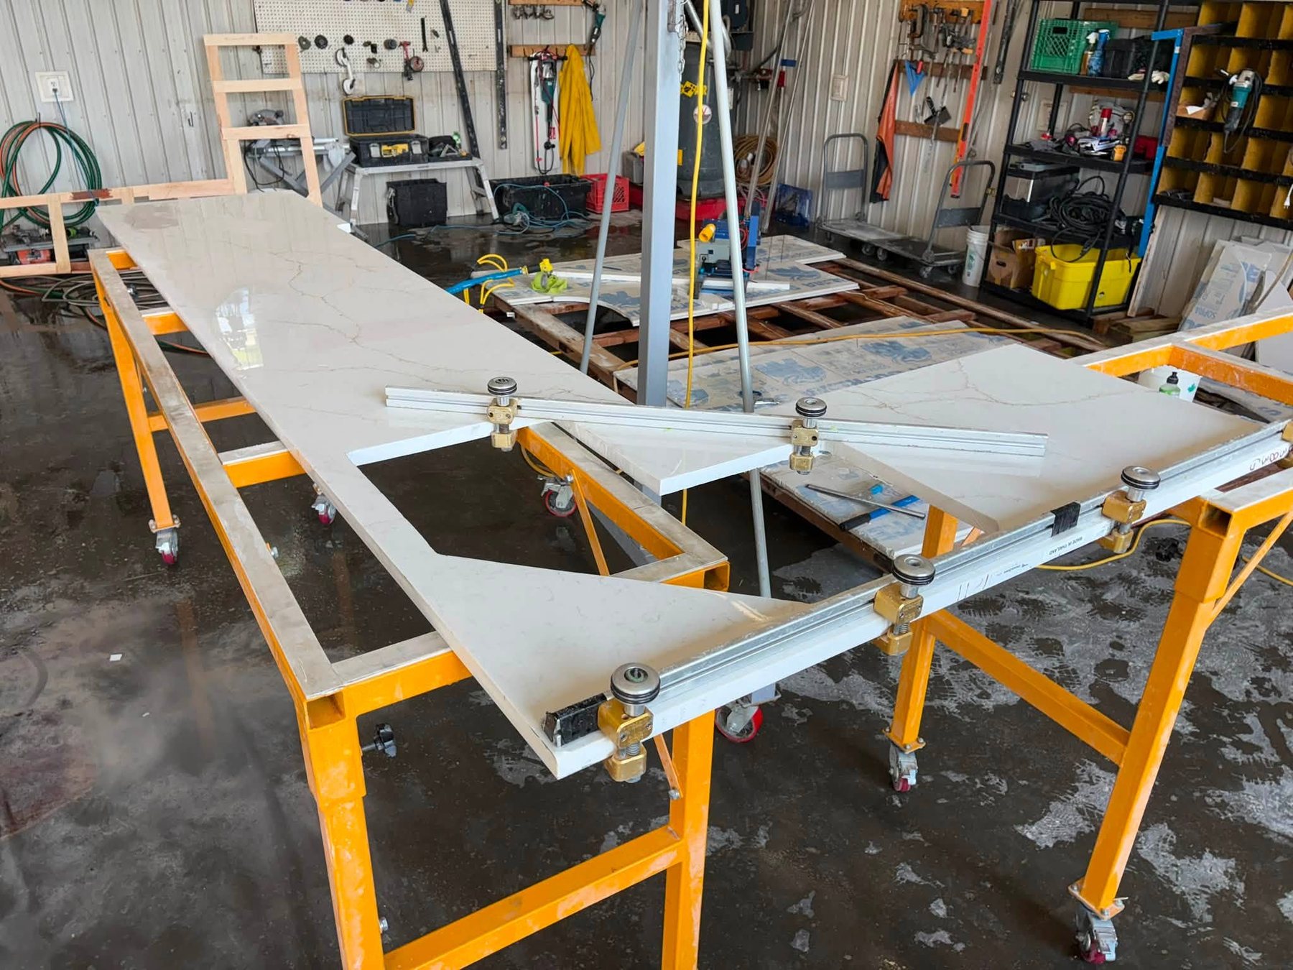
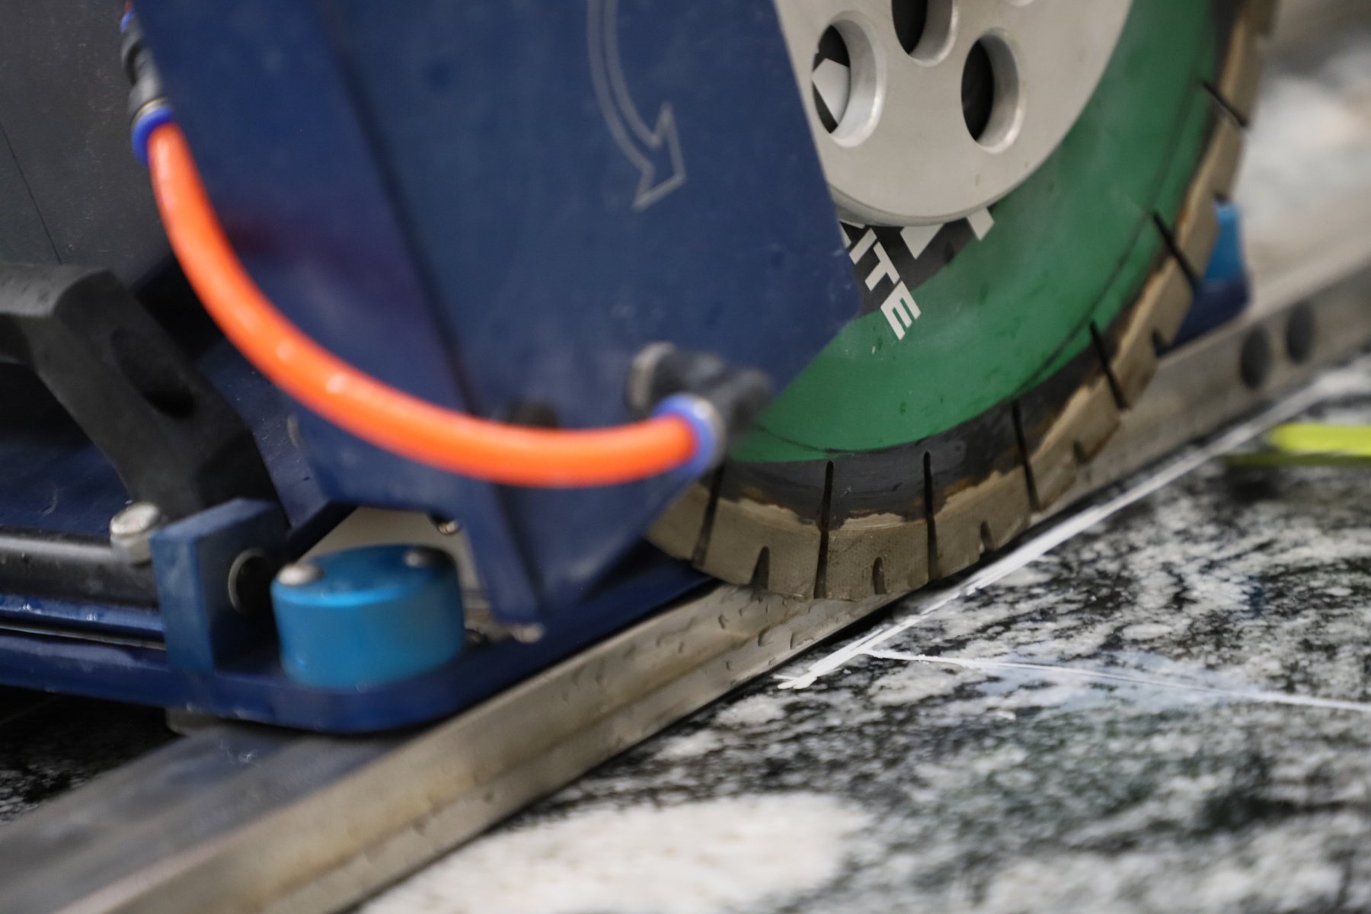
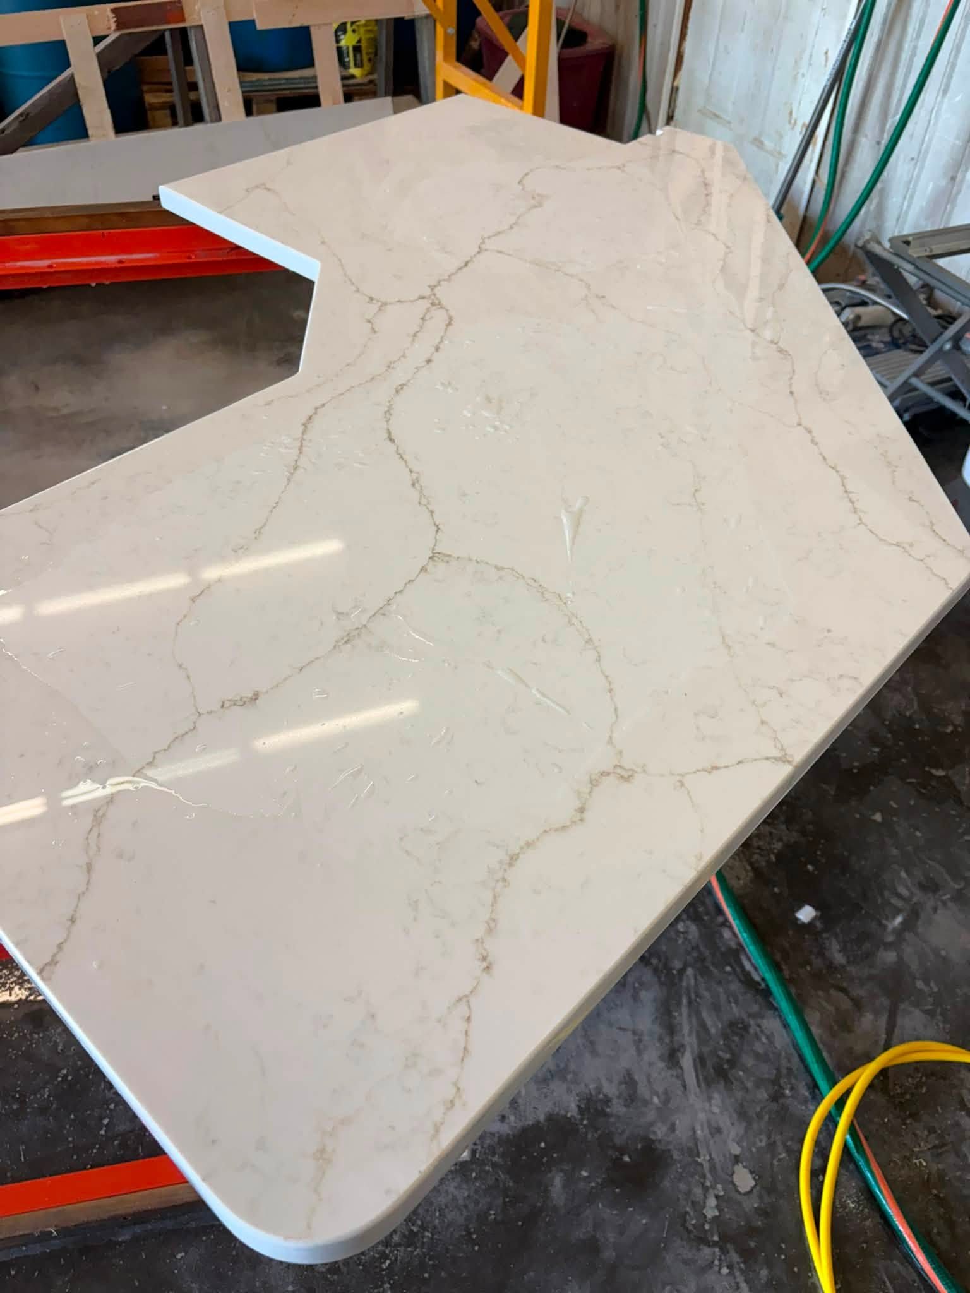
From the Shop to the Finished Space
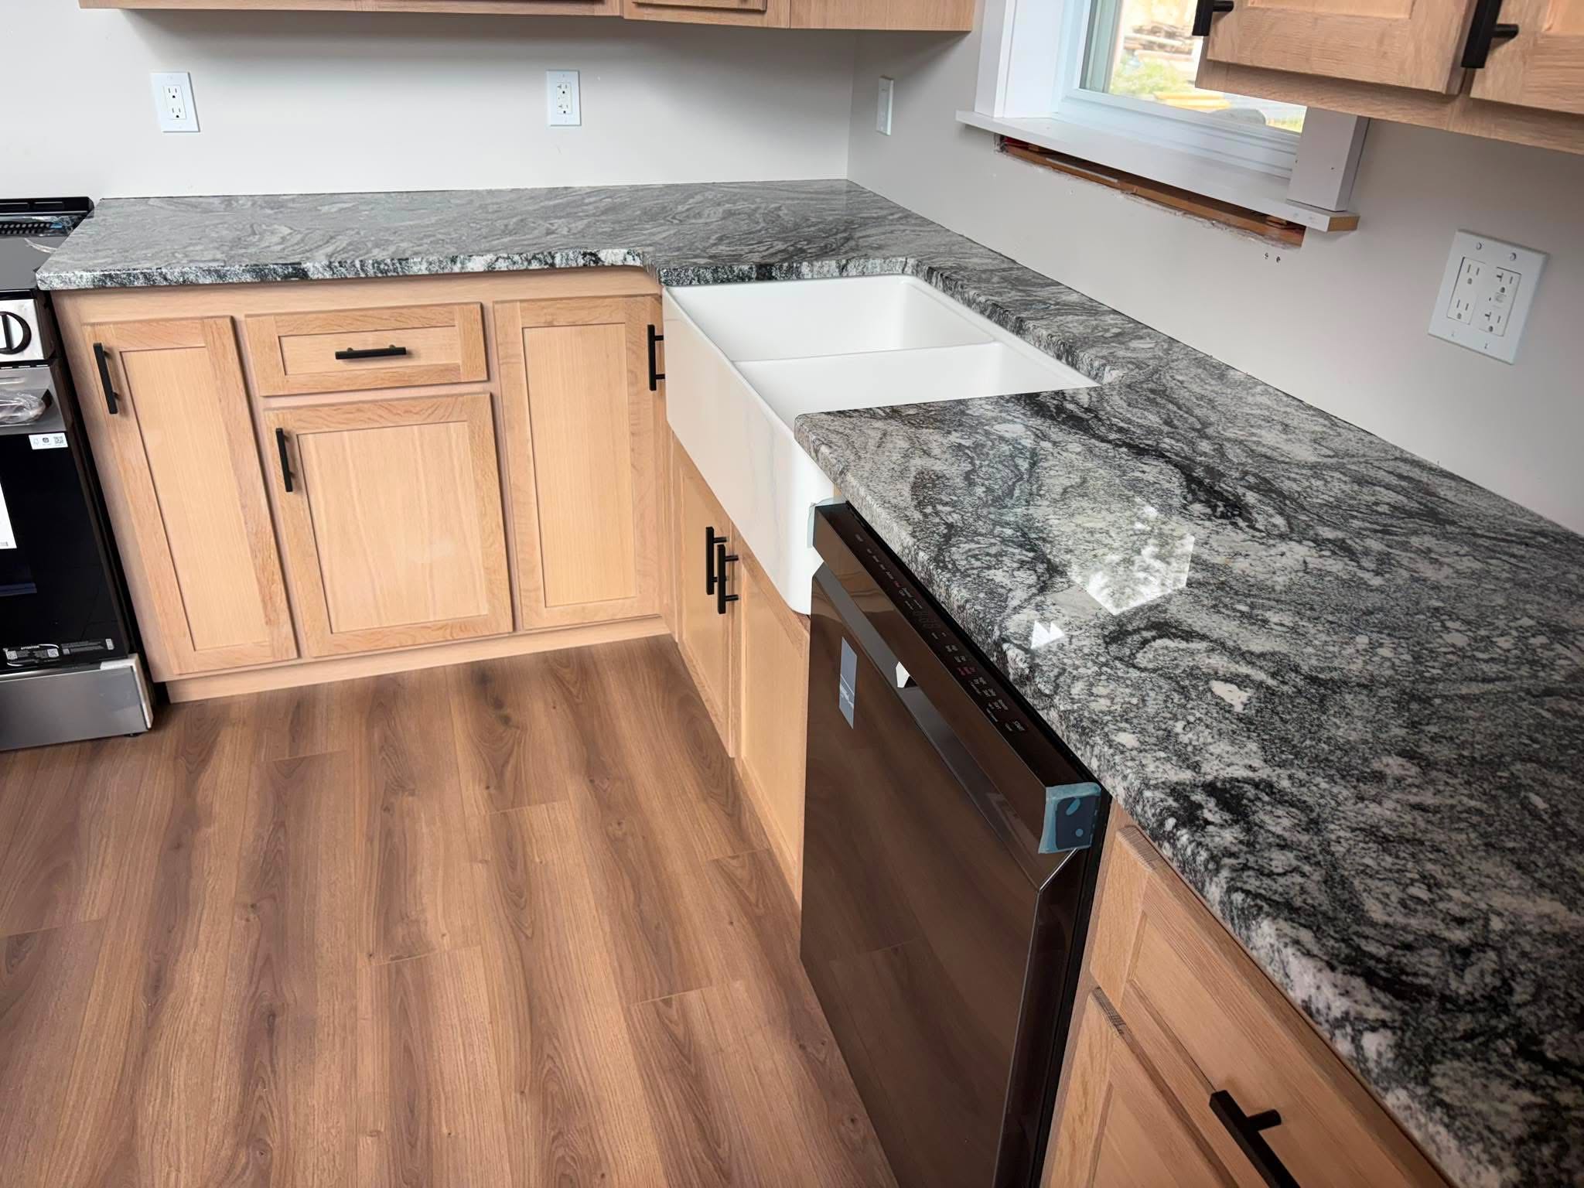
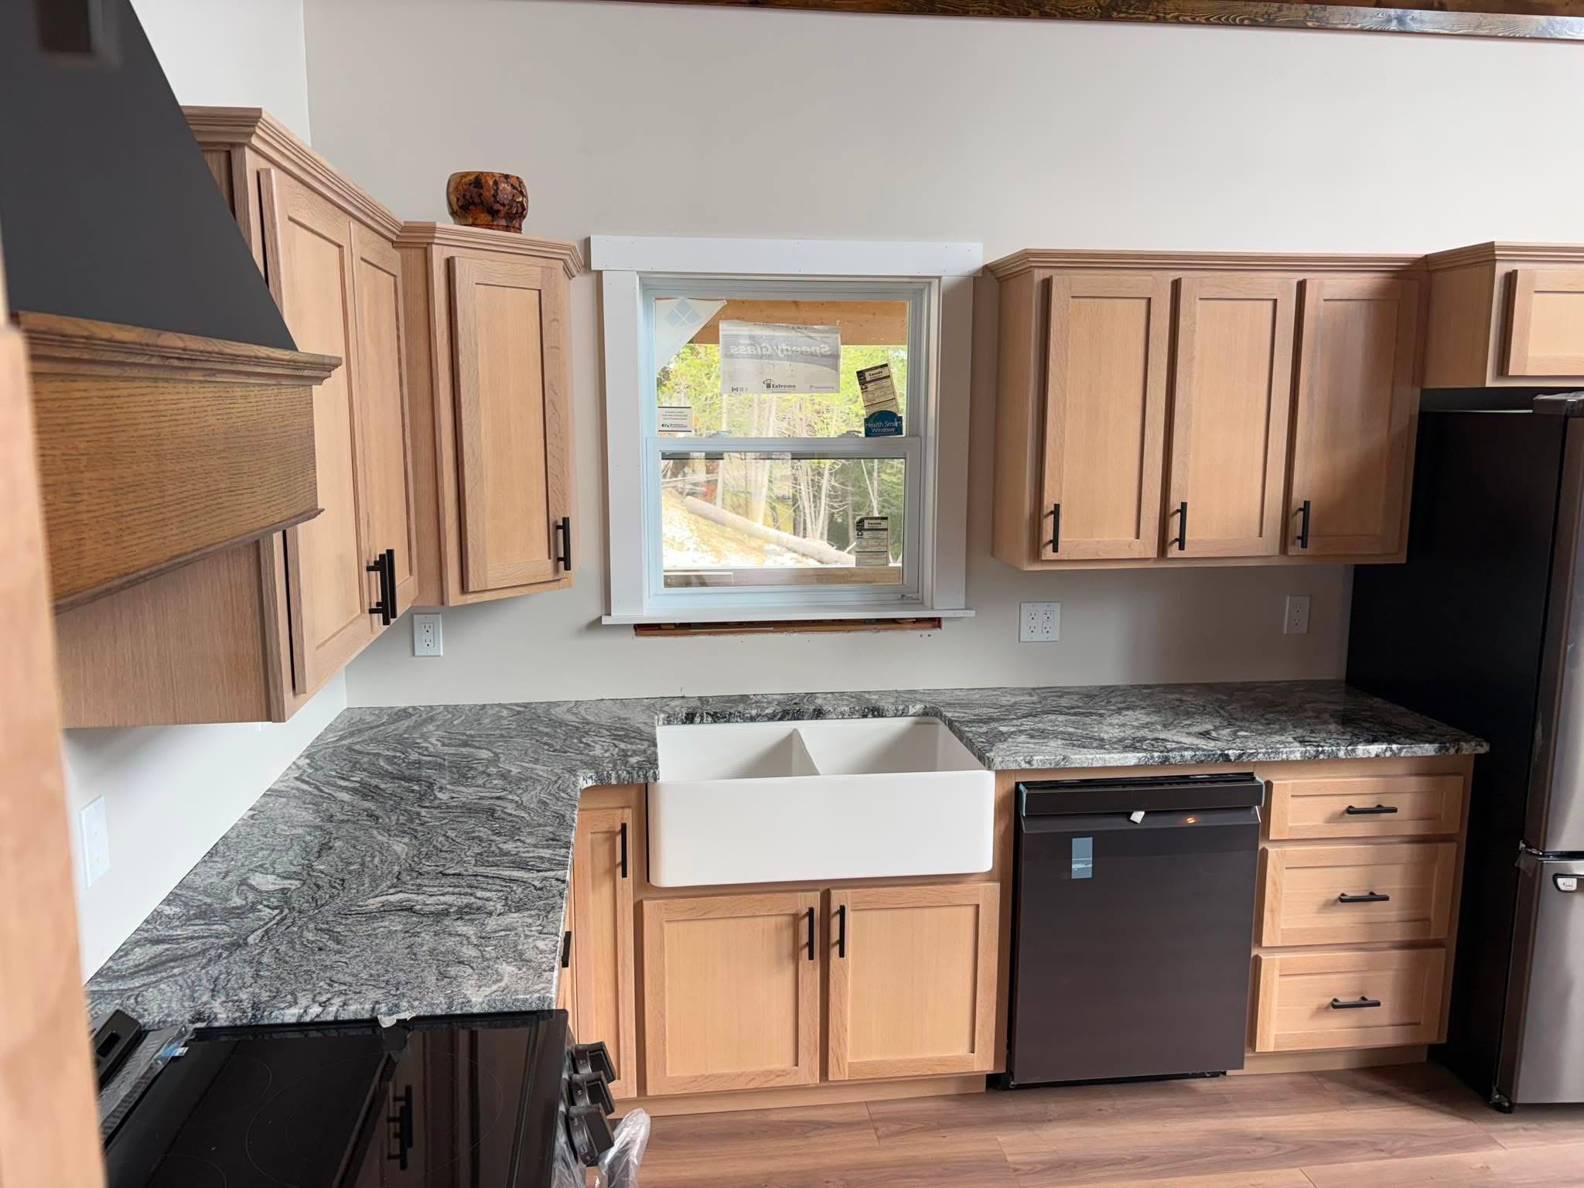
Getting Ready for Your Template
Before final templating, the key parts of the kitchen need to be far enough along for the countertop layout, openings and important dimensions to be confirmed. Oak Bay Rock & Tile will let you know exactly what needs to be ready for your specific project.
Depending on the project, preparation may include:
- Cabinetry sufficiently installed for accurate templating
- Sink and appliance details available where required
- Important layout and overhang decisions discussed
- Relevant plans or measurements shared when helpful
Have plans or drawings? The estimate form accepts file uploads so you can share them before we visit.
Request an EstimateProcess FAQ
Cabinets should be fully installed and level before templating. Walls behind the cabinets should be finished. The sink and cooktop models should be confirmed so the appropriate cutouts can be planned.
Cabinets should be installed before the on-site template is taken. For the initial quote, Oak Bay Rock & Tile can work from drawings or approximate dimensions.
The sink and cooktop models should be confirmed before the template visit so that cutout dimensions and positions can be planned accurately. Undermount sinks in particular need to be on hand or specified by model number.
Before fabrication begins, Oak Bay Rock & Tile reviews the cabinet layout, slab dimensions and any features such as sinks, cooktops or islands. Seam placement is chosen to minimise visibility while respecting the slab size and natural material pattern.
Not always. Seam placement depends on the cabinet run length, available slab dimensions and the natural material. Oak Bay Rock & Tile reviews layout early to minimise seams wherever the material and design allow, but cannot guarantee a seamless result on every project.
Yes. The quote form accepts cabinet drawings, hand sketches, photographs and measurement files. Cabinet plans, builder drawings and rough sketches are all useful.
Once the template is done, Oak Bay Rock & Tile confirms the final layout, openings and key dimensions. The stone is then cut, shaped and finished in the shop. When fabrication is complete, the finished pieces are delivered and installed.
Yes. Oak Bay Rock & Tile regularly coordinates with cabinet shops, builders and designers. Early coordination on long runs, seam placement and cutouts is available. See the Trade Partners page for more.
Ready to Plan Your Countertop?
Tell us about your kitchen, cabinetry and what you have in mind. We'll help outline the next step.