
Cabinetry Styles & Colours
Explore a selection of framed, inset and frameless cabinetry styles and finishes available through Oak Bay Rock & Tile. Choose a direction you like and we can help narrow the options for your space.
Colours may vary by screen. Final selections should be confirmed using physical samples where available.
Framed Cabinetry
Capital Series — Framed
2 sheetsSheet 1 of 2
Sheet 2 of 2
Direct Series — Framed
Far Series — Framed
Sky Series — Framed
Inset Cabinetry
Maple Series — Inset
Frameless Cabinetry
Capital Series — Frameless
Innovative Series — Frameless
2 sheetsSheet 1 of 2
Sheet 2 of 2
Sky Series — Frameless
Outdoor & Garage
Innovative Outdoor & Garage
Sample Doors & Free Design Services
Ask about sample doors for any series, or start a free design consultation to compare cabinet styles alongside your countertop options.
Colours may vary by screen. Contact Oak Bay Rock & Tile to confirm current selection and availability.
Details That Make the Cabinetry Feel Finished
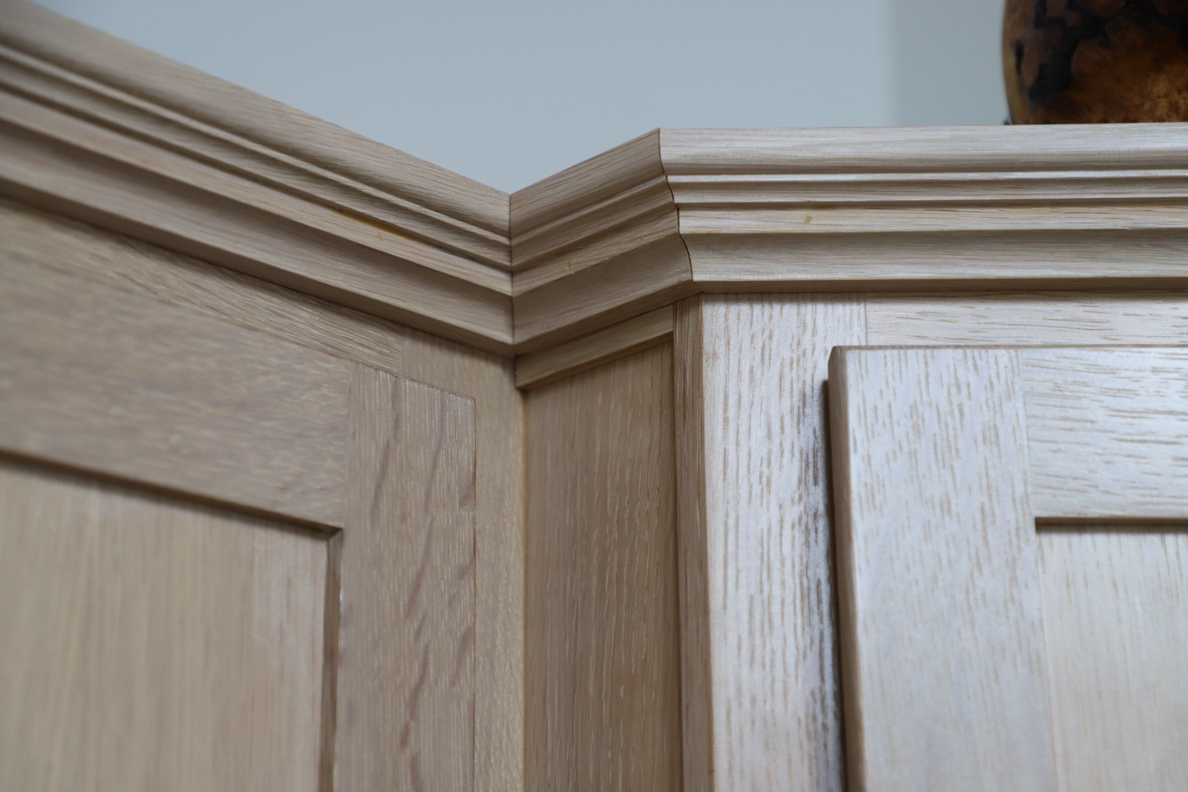
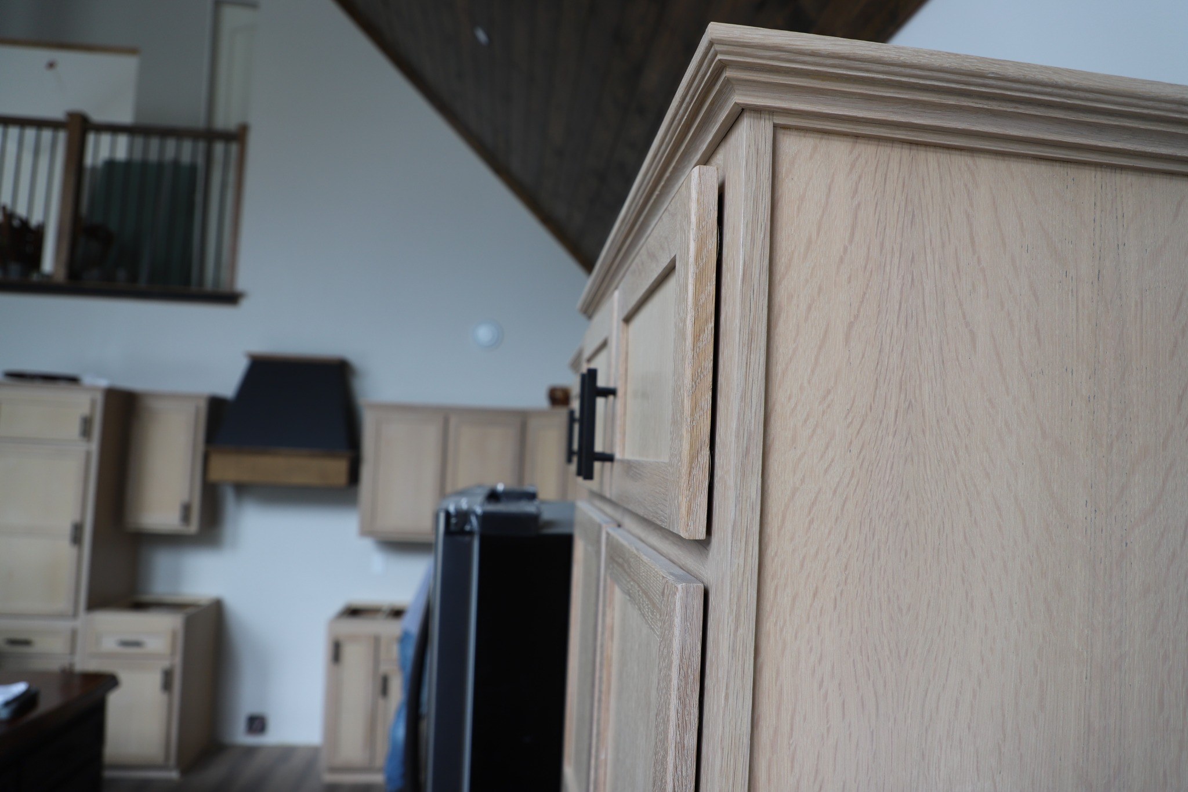
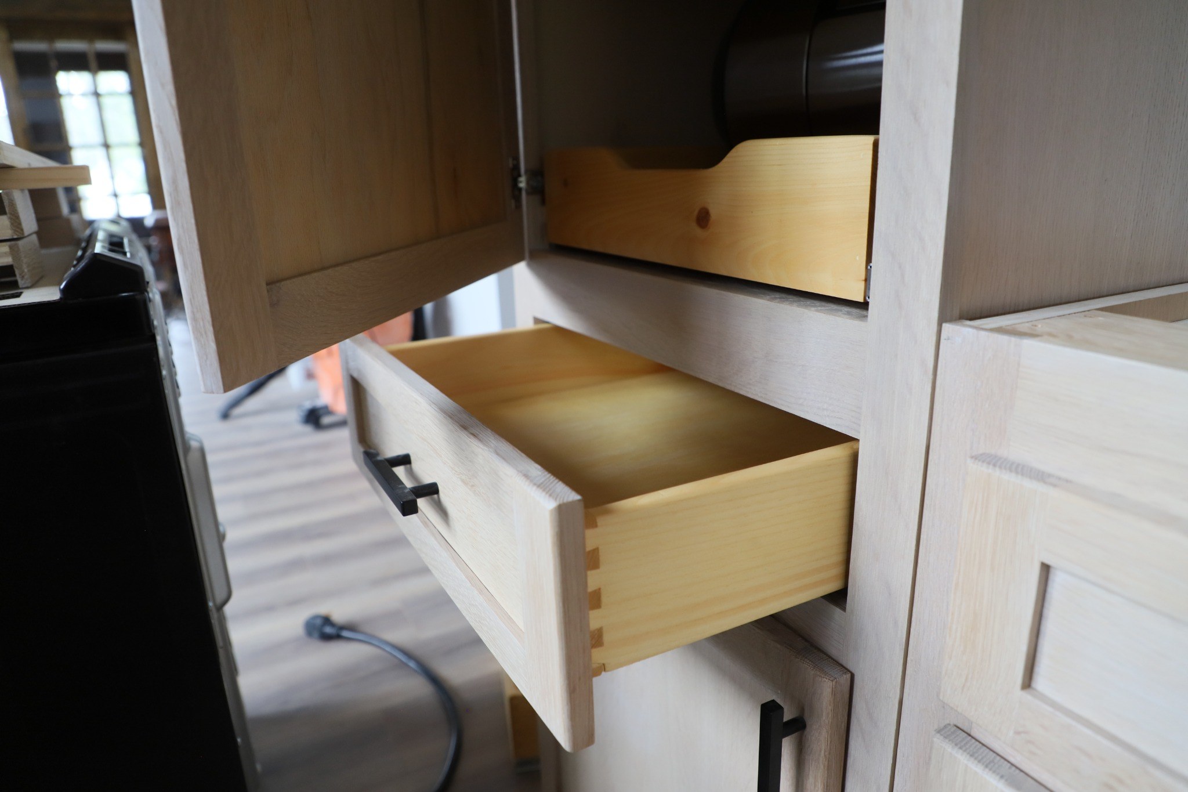
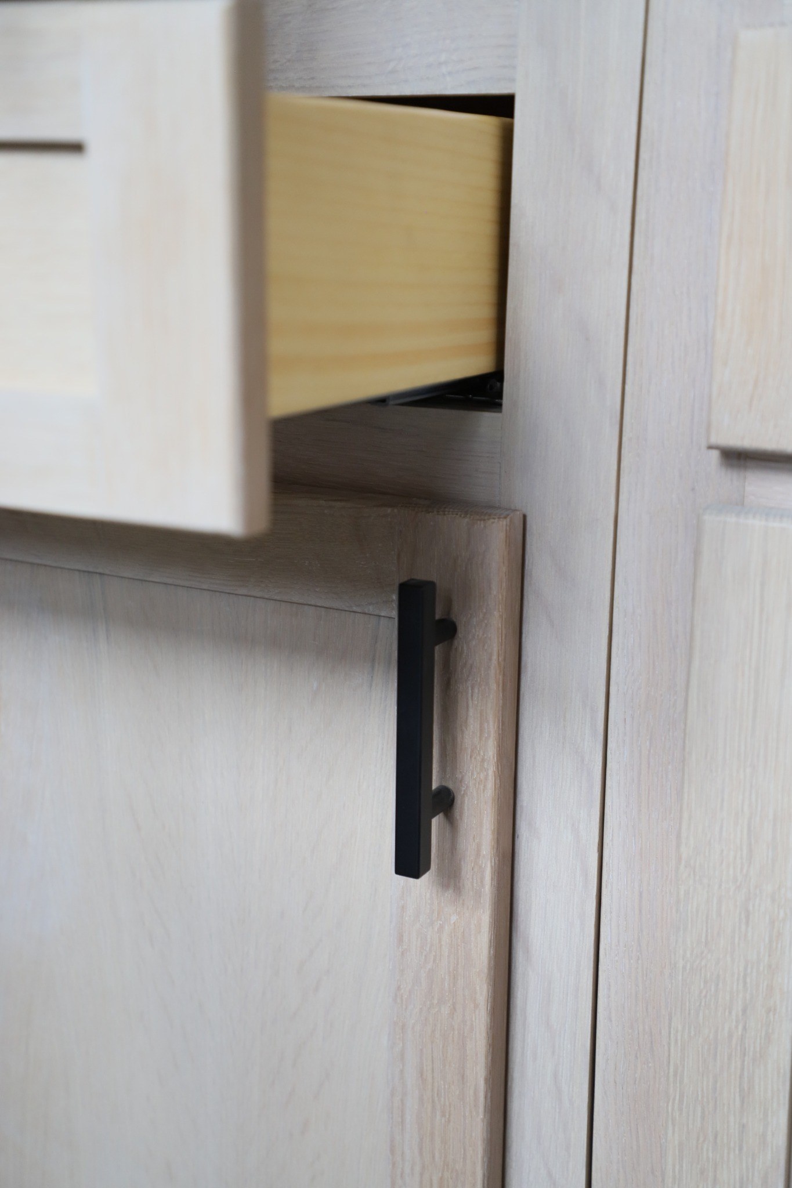
The installation sequence shows fitted crown molding, finished cabinet ends, contrasting hardware and carefully aligned drawer components.
Installation Preparation
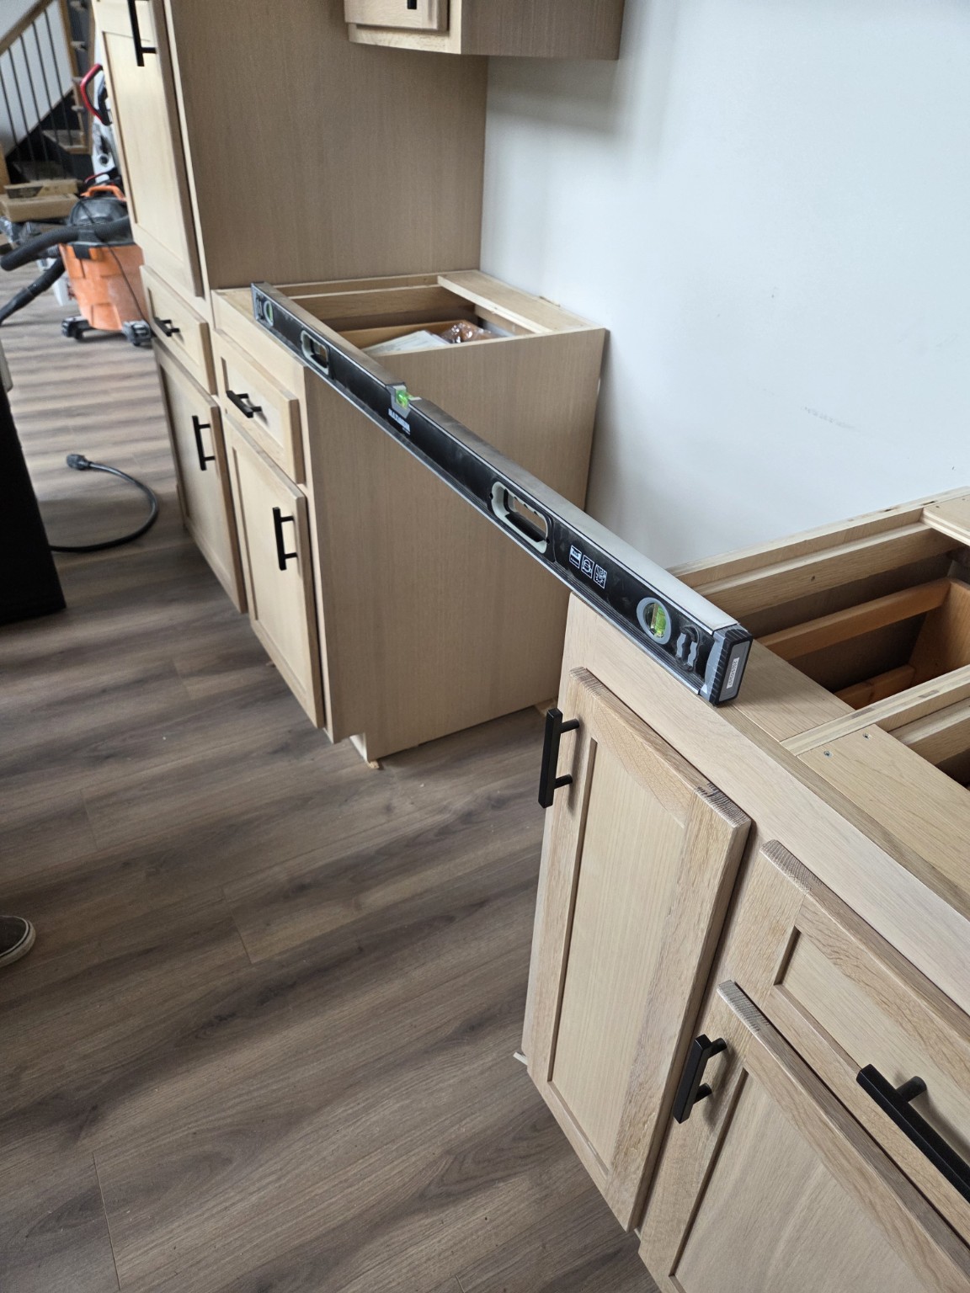
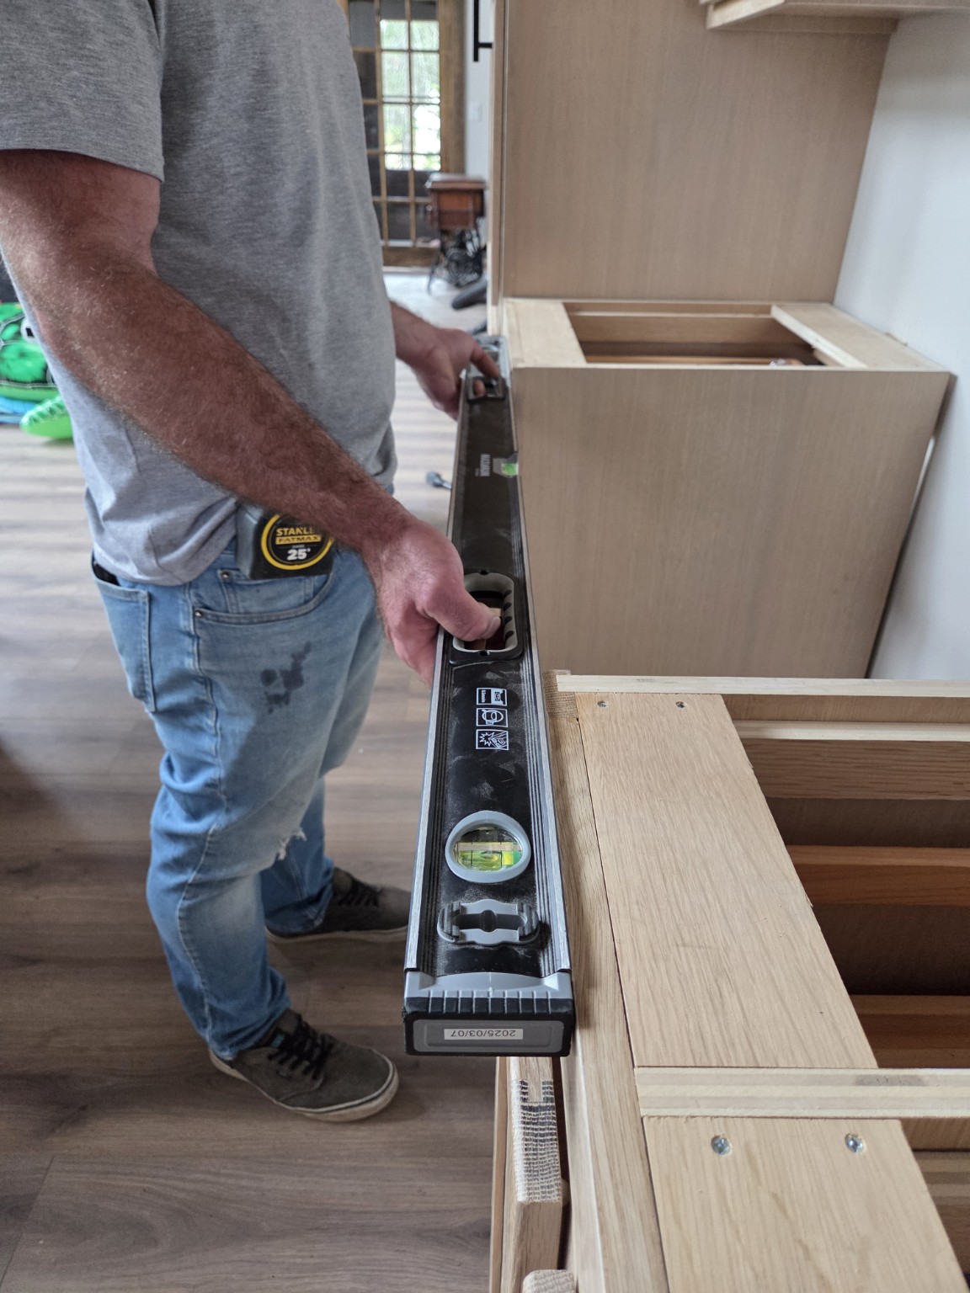
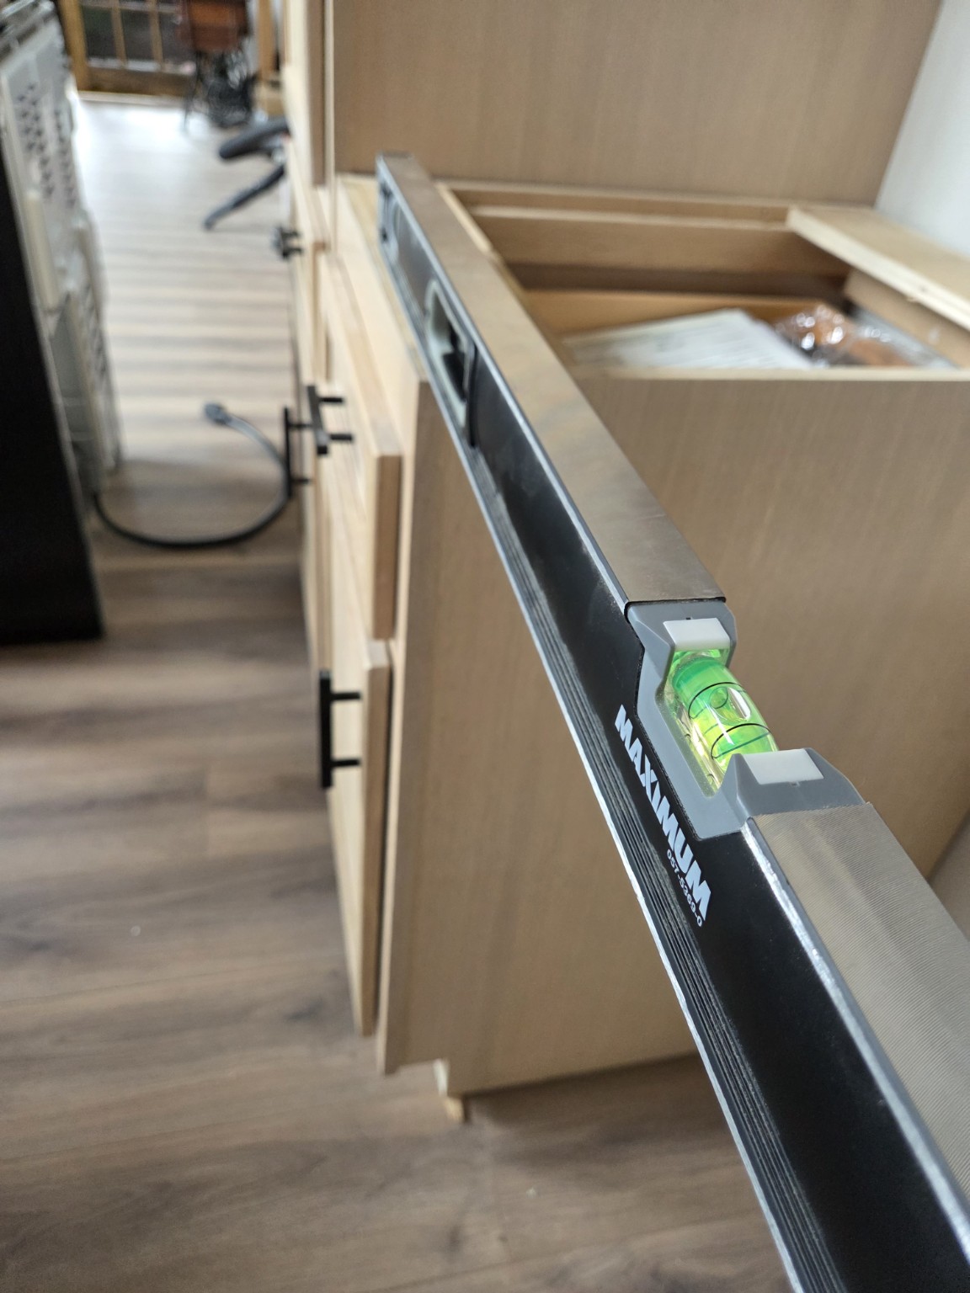
Cabinetry Checked Before Countertop Templating
Countertop accuracy starts with the cabinetry underneath it. During installation, the cabinet run is checked and adjusted so the working surface is properly positioned before countertop measurements and templating take place.
Project in Progress
Natural Wood Cabinet Installation
A kitchen cabinetry installation shown through cabinet alignment, sink-base preparation, crown molding, hardware and preparation for the countertop stage.
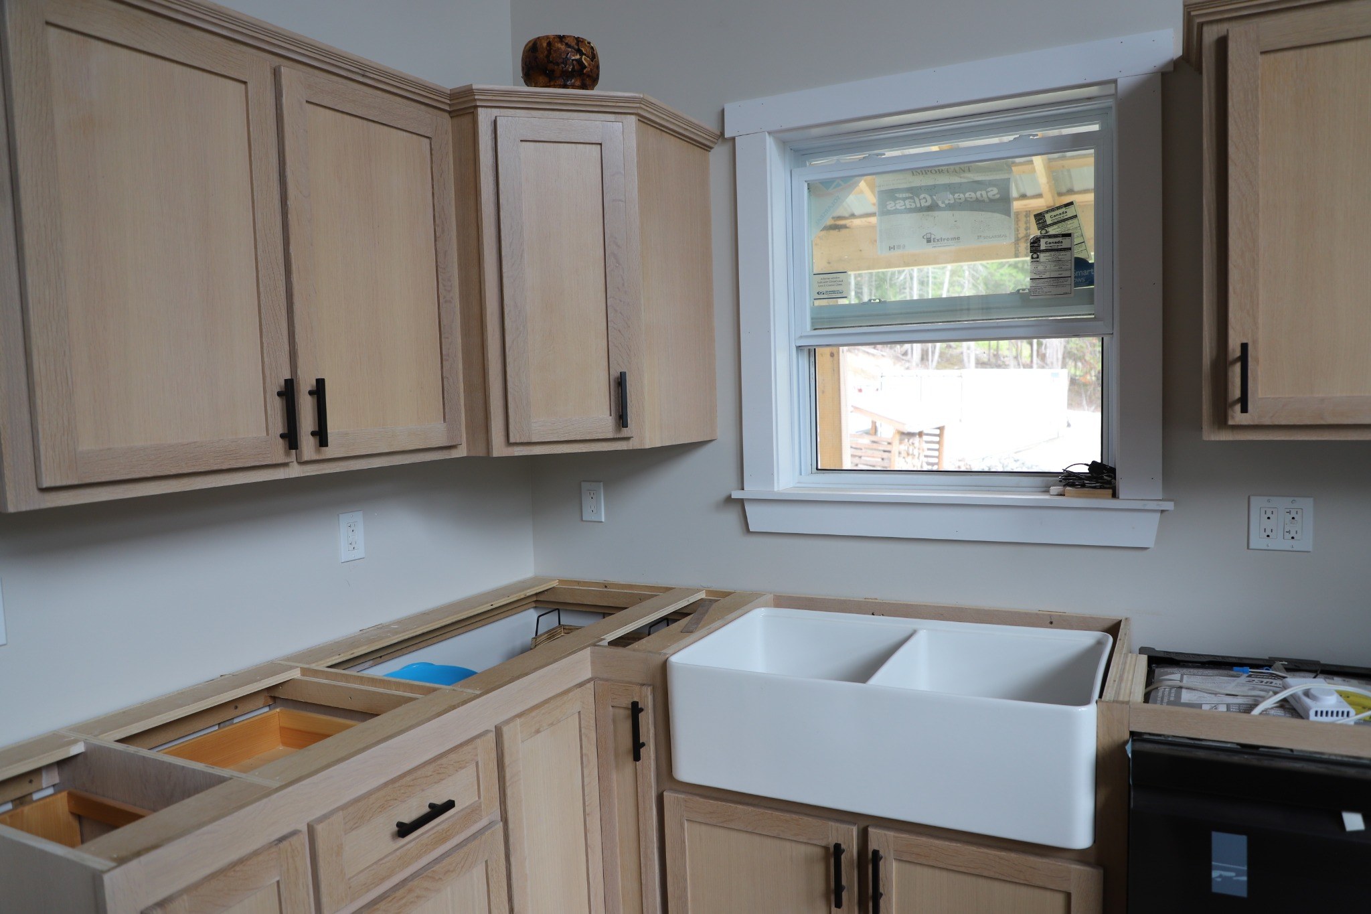
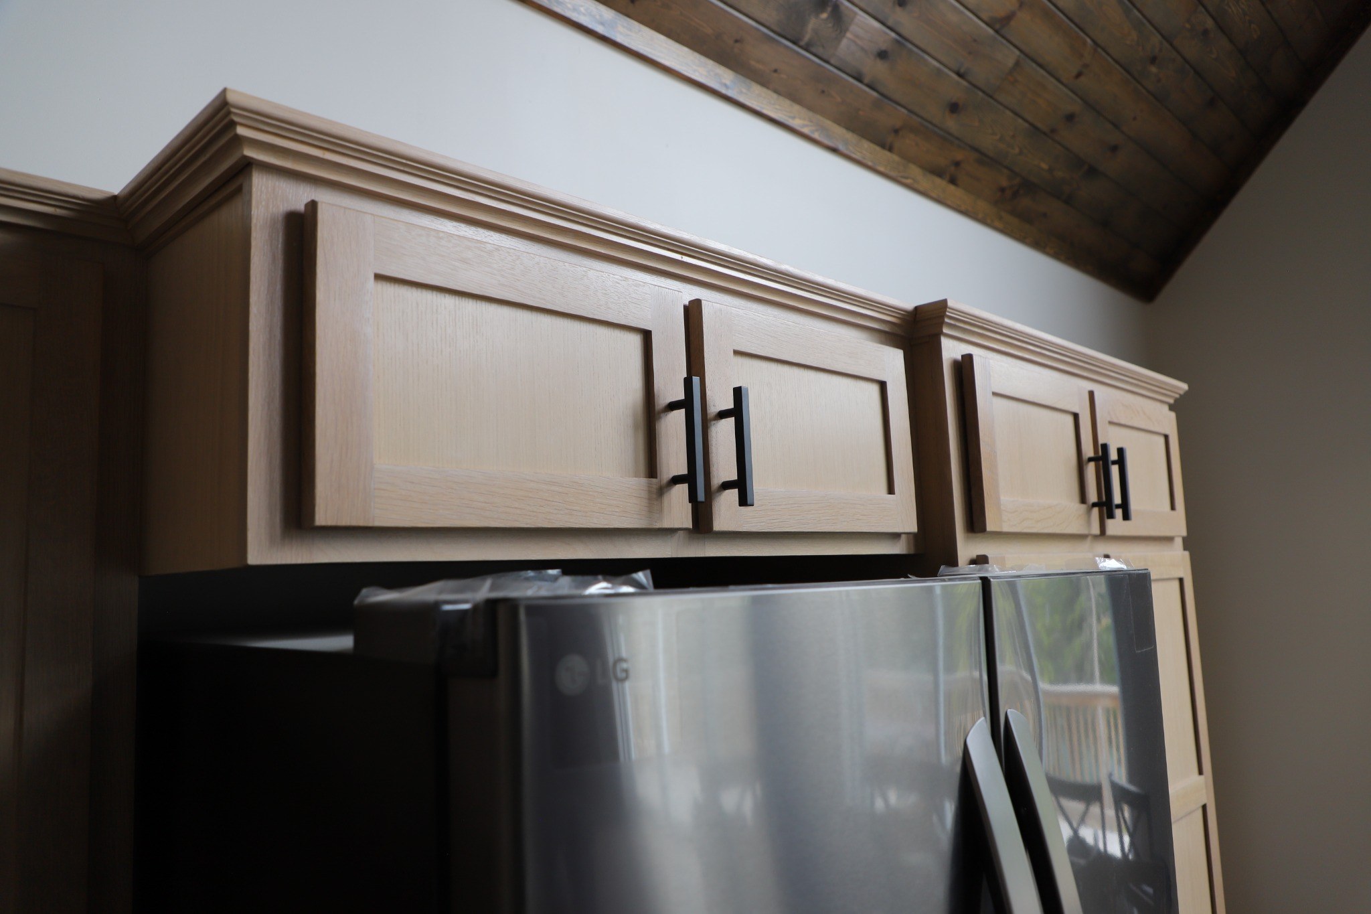
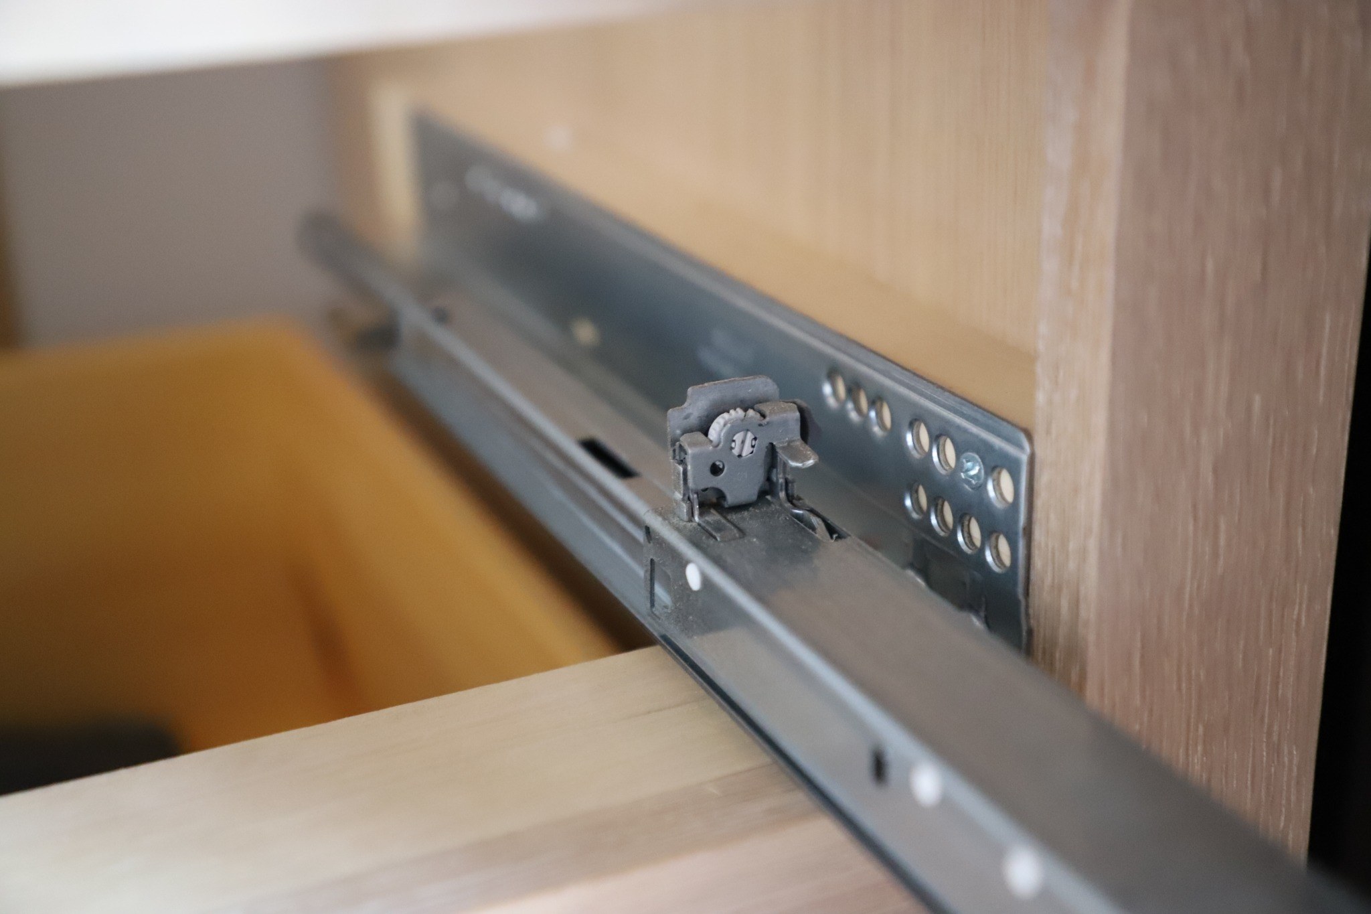
These Photos
Cabinet installation shown before countertop templating. The finished countertops for this project are shown in the gallery below.
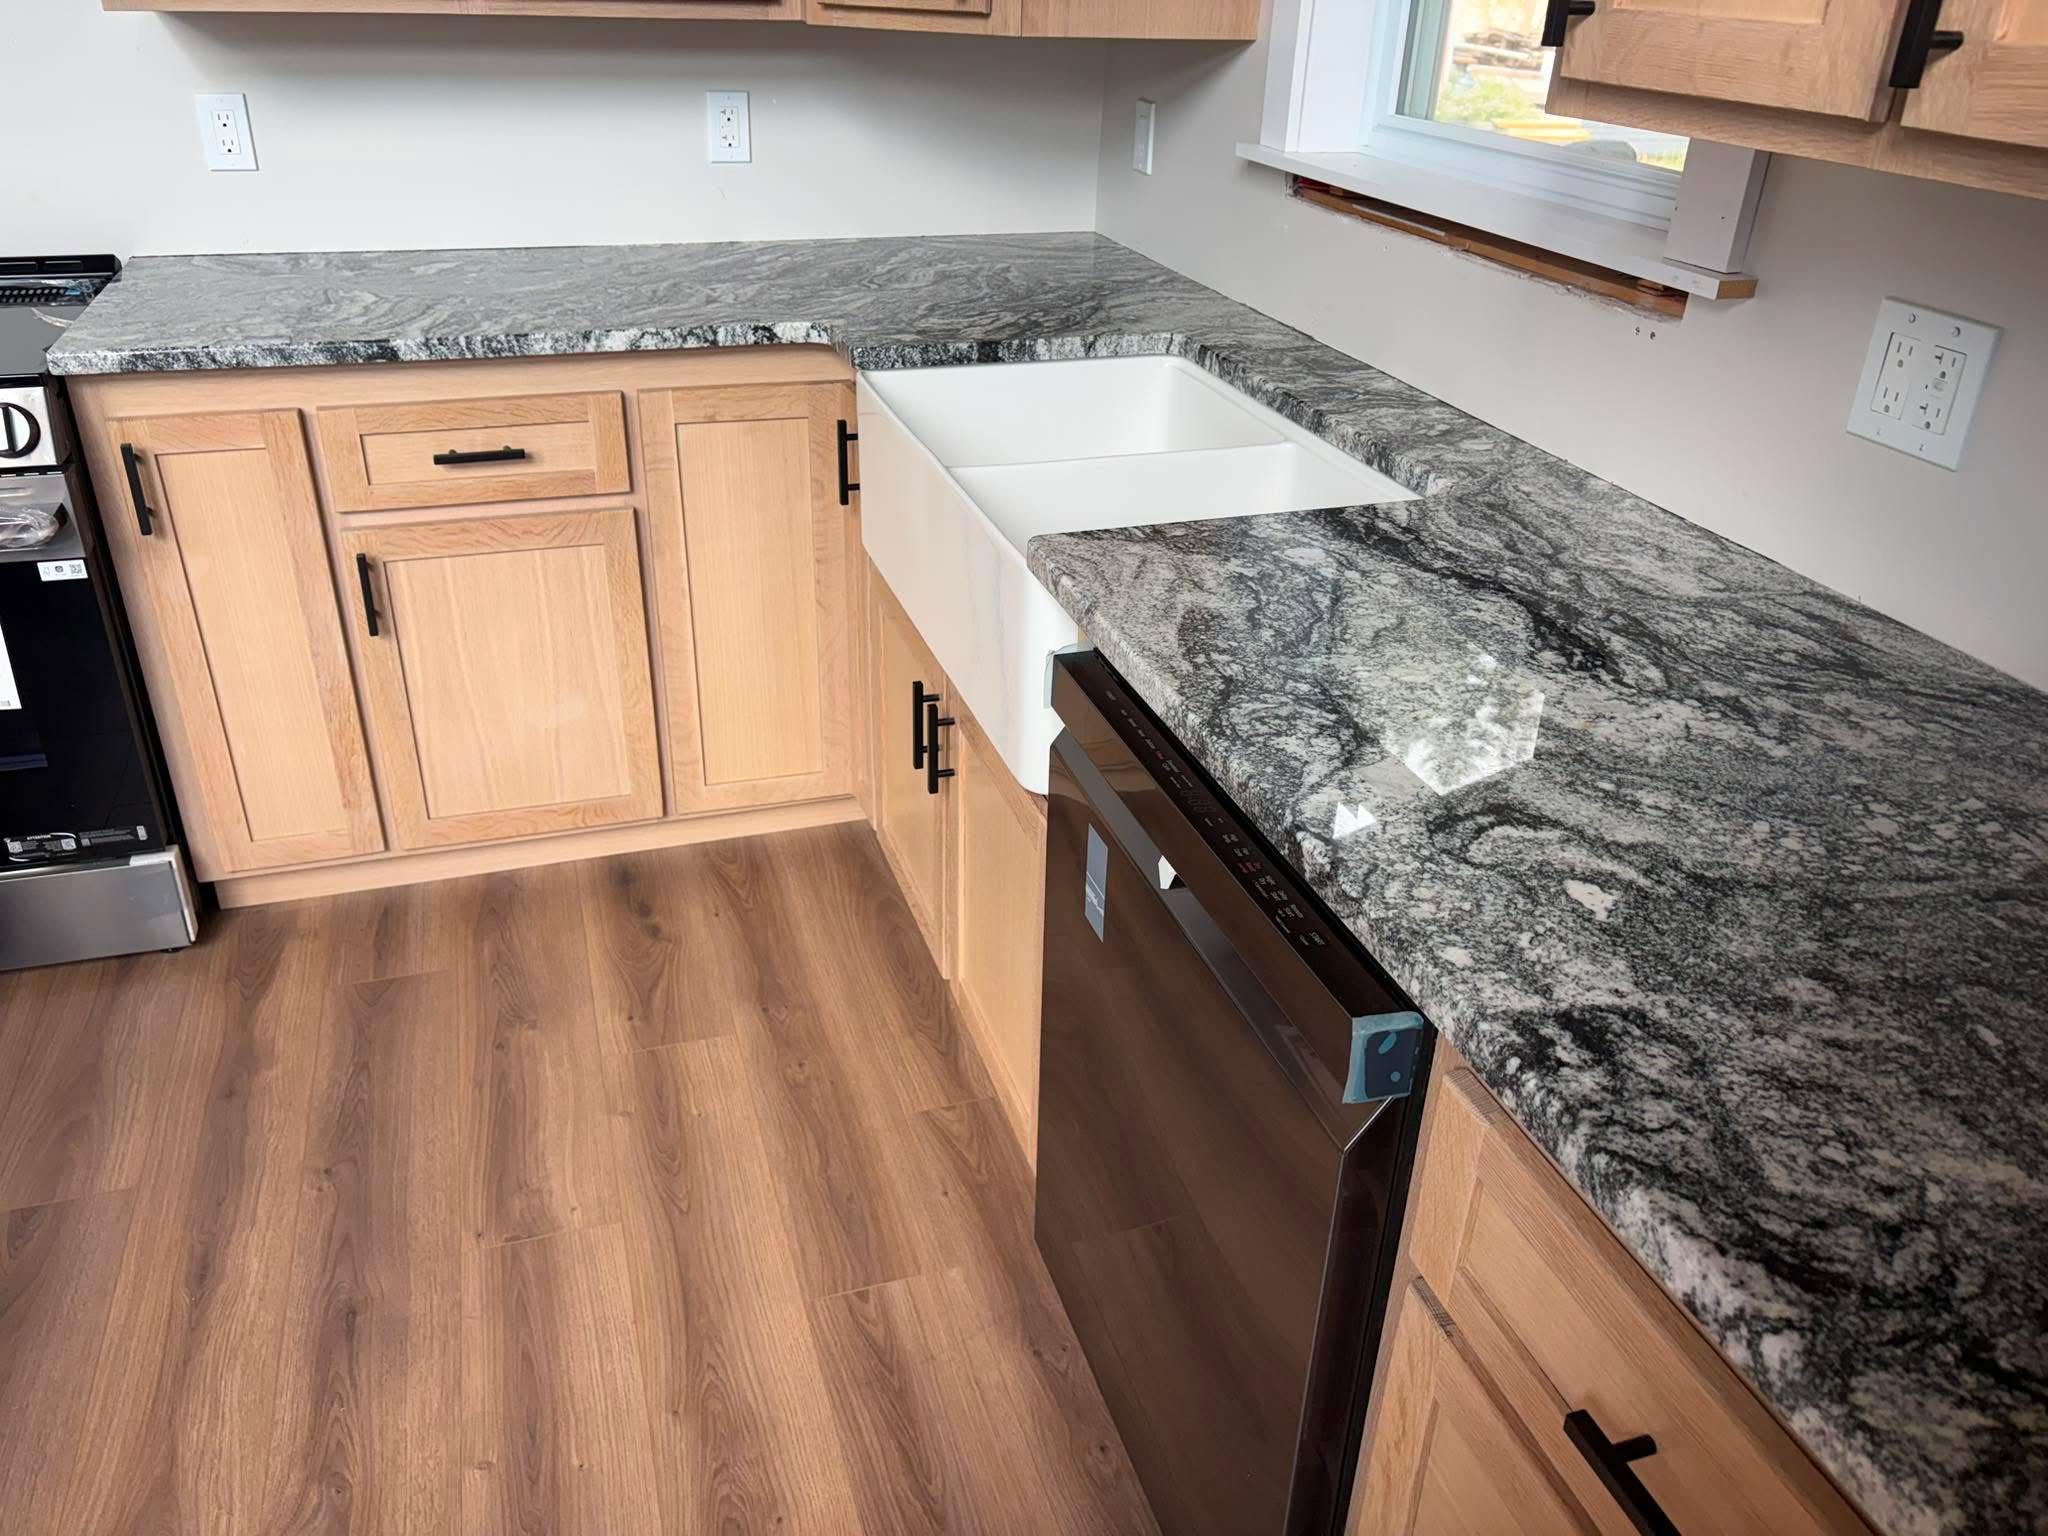
Finished Installation
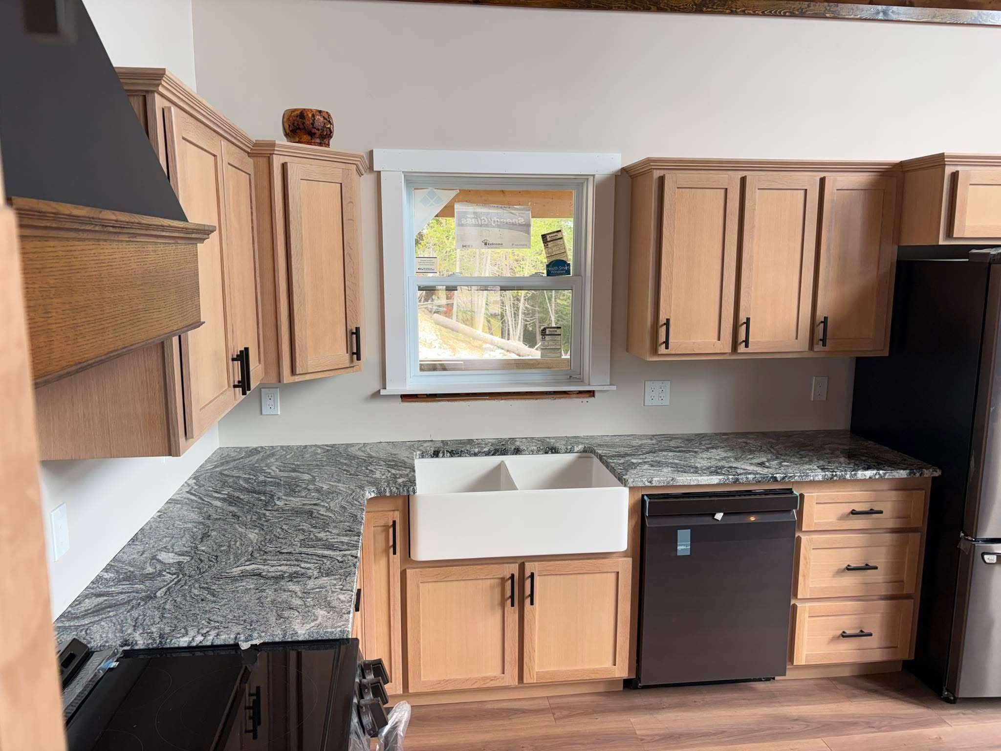
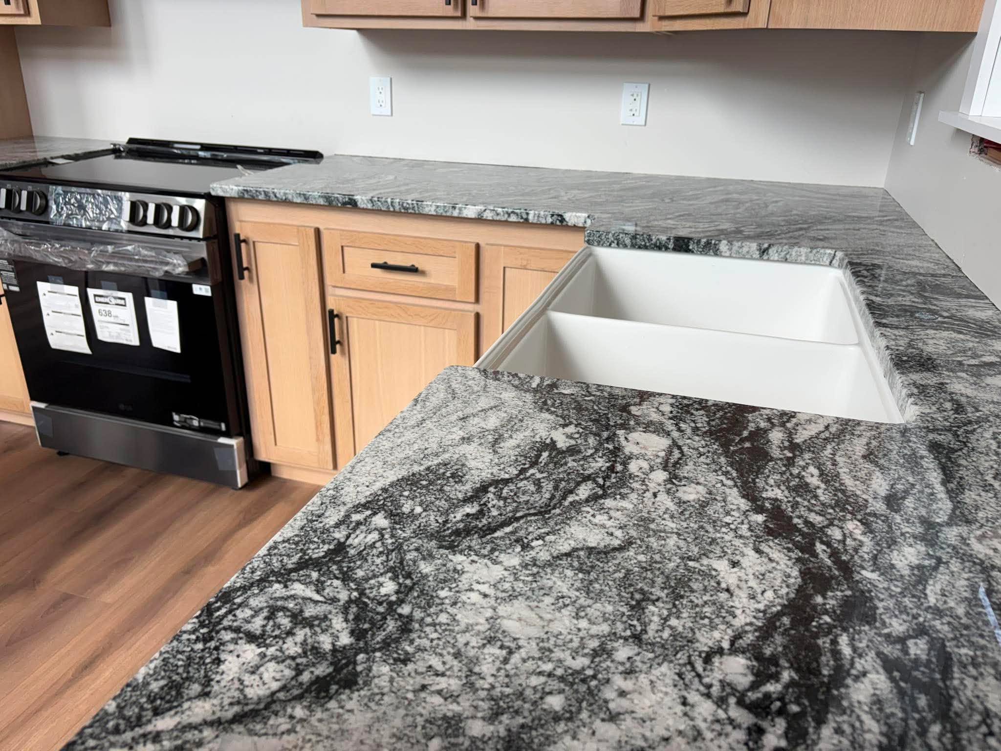
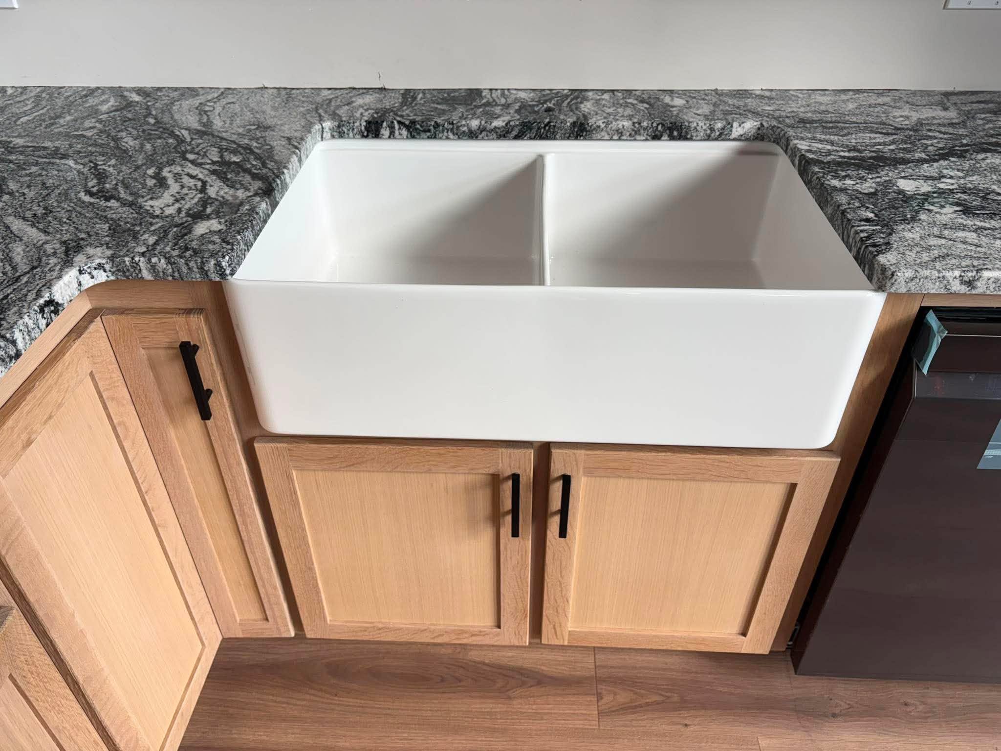
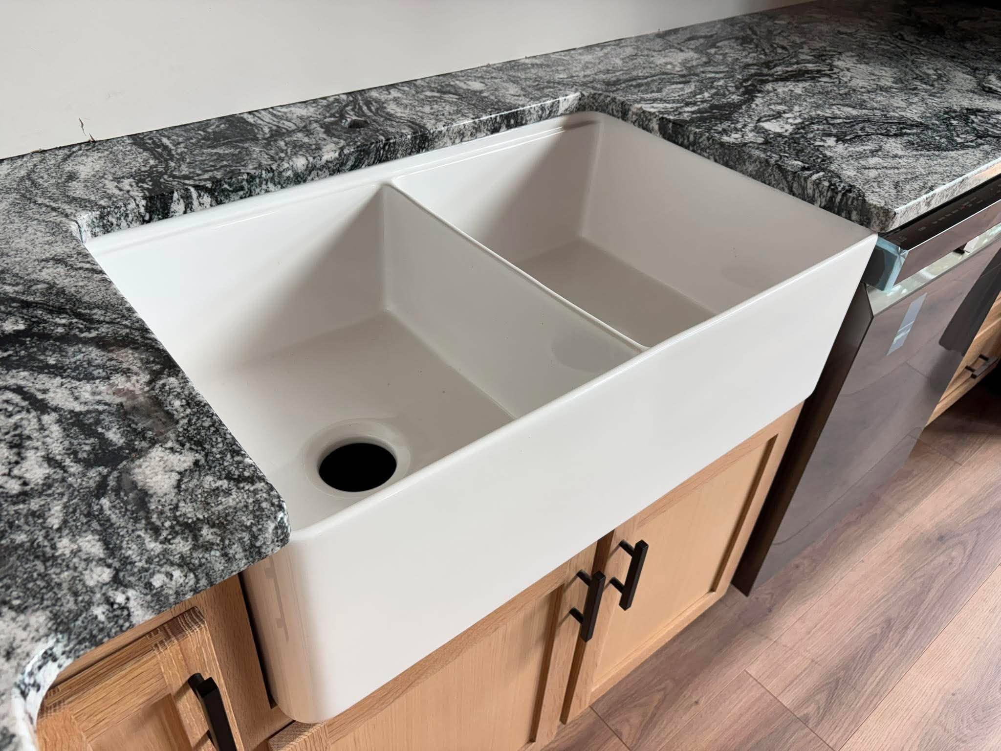
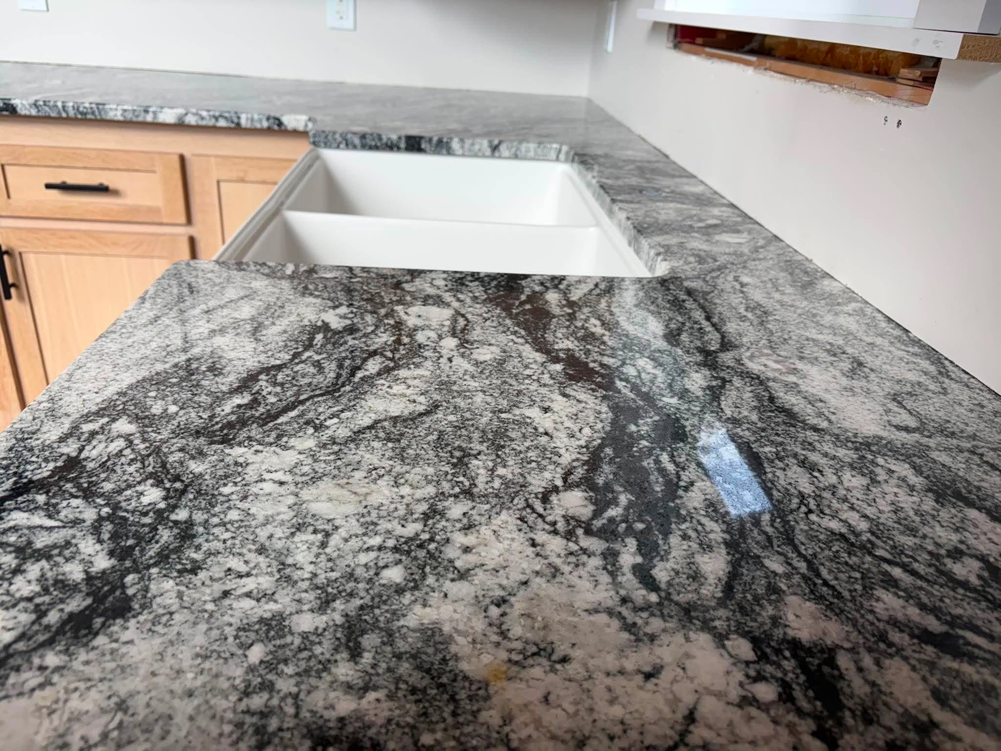
Dark Granite with Farmhouse Sink
Dramatic swirling granite countertops installed across the full kitchen run — paired with natural oak cabinetry, matte-black hardware, and a white porcelain farmhouse sink.
Cabinetry Questions
Yes. Oak Bay Rock & Tile supplies and installs cabinetry alongside countertop work. Cabinet styles and colour options can be reviewed at the same time as countertop materials.
Yes. Planning both at the same time allows cabinet profiles, finishes, sink locations and countertop requirements to be coordinated before any final measurements are taken. Cabinetry and stonework are handled together rather than as separate projects.
A range of framed and frameless door styles are available in various colour finishes — painted whites, greys, wood tones and darker options. The style guides on this page show a selection. Current availability should be confirmed with Oak Bay Rock & Tile, as some finishes are limited SKUs.
Yes. Oak Bay Rock & Tile installs cabinetry as part of the kitchen project. Installation includes checking and adjusting the cabinet run before countertop templating begins.
Cabinets should be fully installed and level before templating. Walls behind the cabinets should be finished. The sink and cooktop models should be confirmed so the appropriate cutouts can be planned.
Yes. The quote form accepts cabinet drawings, hand sketches, photographs and measurement files. Cabinet plans, builder drawings and rough sketches are all useful.
Yes. Oak Bay Rock & Tile regularly coordinates with cabinet shops, builders and designers. Early coordination on long runs, seam placement and cutouts is available. See the Trade Partners page for more.
Cabinet drawings, builder plans, hand sketches or room photographs are all useful. Approximate dimensions for each run, the room type, the cabinet style being considered and any countertop material preferences help Oak Bay Rock & Tile prepare an estimate. The quote form accepts file uploads for plans and photos.
Ready to Plan Your Kitchen?
Share your cabinet plans and countertop ideas — Oak Bay Rock & Tile can help coordinate the two before final measurements are taken.